
BEDS3
BATHS2 full 1 partial
SQUARE FEET1,886
MLS#W7890826
STATUSActive
PROPERTY TYPEResidential - Single Family
SUBDIVISIONBEAR CREEK
Property Description
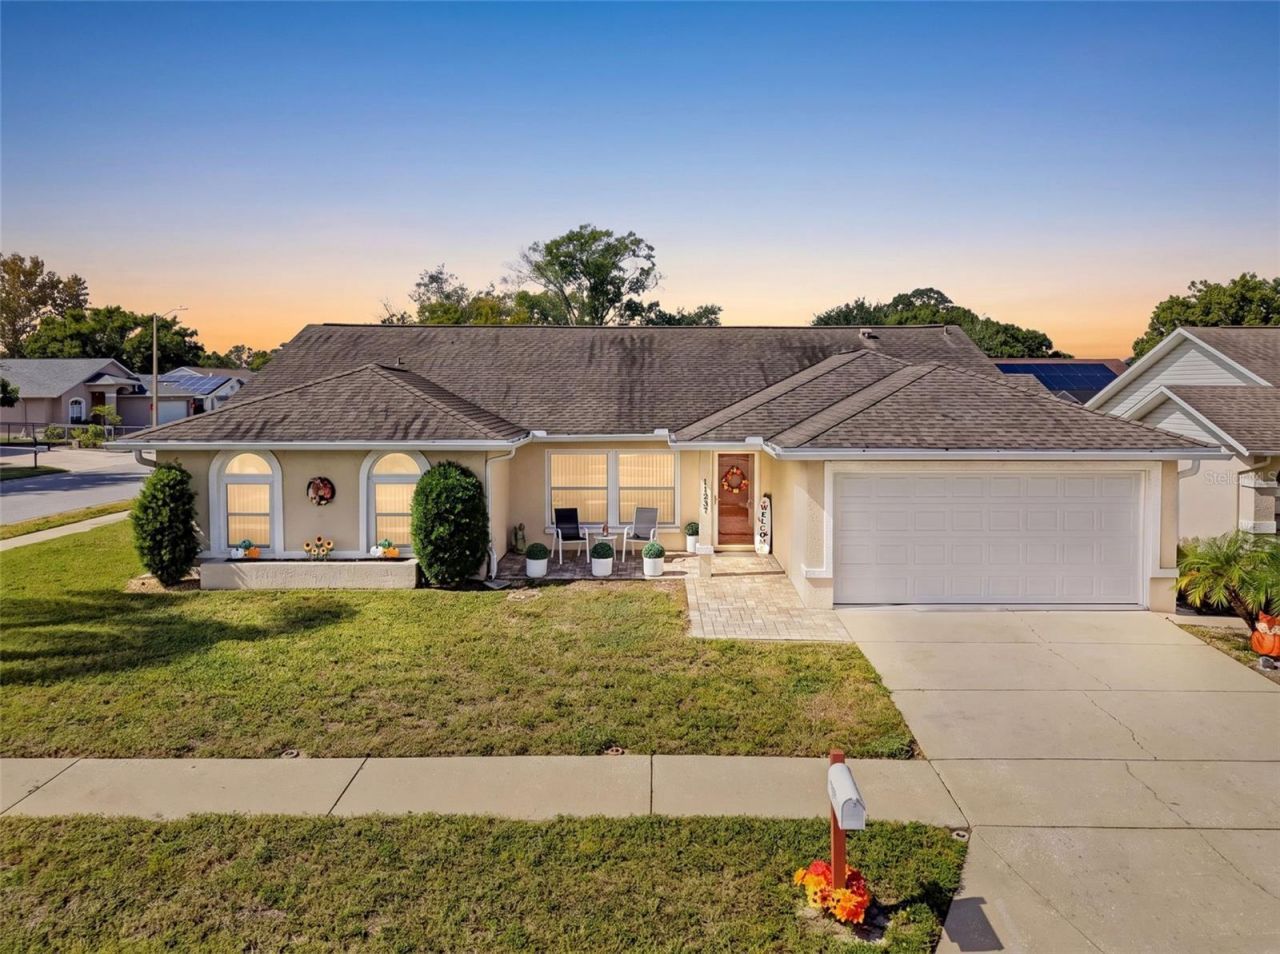
Virtually Staged. **No HOA, No Rules - Updated 3/2.5 on a Quiet Corner Lot in Bear Creek**This 1,886 sq ft home in Port Richey's Bear Creek neighborhood offers low-key living with thoughtful updates and complete freedom from HOA or deed restrictions. It's very close to elementary and middle schools, with the high school within 3 miles, plus three grocery stores and gas stations within 2 miles.Inside you'll find luxury vinyl plank flooring throughout (carpet in the primary bedroom), a separate dining room that can easily convert to a fourth bedroom, and a water softener already in place. The backyard features a screened, 6-foot-deep pool ready for laps or lazy afternoons on a quiet corner lot.No HOA, no pet restrictions, no deed restrictions. Just a well-cared-for home ready for its next owner.
Property Features
Property Type: Residential - Single Family
Cooling: Central Air
Heating: Central, Electric, Heat Pump
Home Style: Contemporary
Lot Size: 0.16 Acres
Roof Type: Shingle
Stories: 1.0
Taxes: $1,148
Year Built: 1988
Amenities
Ceiling Fans(s)
Kitchen/Family Room Combo
Open Floorplan
Primary Bedroom Main Floor
Thermostat
Walk-In Closet(s)
Rain Gutters
Sidewalk
Feature Descriptions
Additional Rooms: Formal Dining Room Separate
Appliances: Dishwasher, Dryer, Electric Water Heater, Range, Range Hood, Refrigerator, Washer, Water Softener
Directions: Going south on Little Road approx 3/4 mile from intersection with State Road 52, turn right (west) at Schraeder Blvd, immediately turn left (south) on Fox Run to intersection with Possum Trail, turn left (south) on Possum Trail, turn right (west) on Hunts
Exterior: Block, Stucco
Flood Zone Code: X
Flooring: Carpet, Luxury Vinyl
Foundation: Slab
Home Warranty Y/N: No
Lot: Corner Lot
Lot Dimensions: 0.16
Other Equipment: Irrigation Equipment
Ownership: Fee Simple
Patio/Porch: Covered, Front Porch, Patio, Screened
Pets Restrictions: None
Pool: In Ground, Gunite, Screen Enclosure
Property Attached Y/N: No
Property Sub-Type: Single Family Residence
Sewer: Public Sewer
Showing Instructions: Appointment Only
Special Sale Provisions: None
Swimming Pool: Yes
Utilities: Cable Connected, Electricity Connected, Phone Available, Sewer Connected, Underground Utilities, Water Connected
Water: Public
Water Access Y/N: No
Zoning: R4
Room Sizes
Kitchen: 20x9
Living Room: 17.7x23
Dining Room: 12x11.4
Primary Bedroom: 16.7x13
Primary Bathroom: 8.4x6
Bathroom 2: 5x8
Bedroom 2: 16.7x10.75
Bedroom 3: 12.3x11.4
Family Room: 17.5x11.75
Bathroom 3: 6.5x5.2
Laundry: 6.9x5.2
Local Schools
High School: Fivay High-PO
Middle School: Bayonet Point Middle-PO
Elementary School: Schrader Elementary-PO
Listed By / Shown By
Listed By
Agency Name: BHHS FLORIDA PROPERTIES GROUP
Agency Contact: 727-849-9400
Shown By
Agency Title: Realty 100
Agency Phone: 954-859-2100

Estimate Your Payment
Estimated Payment
$ 901.18 per month $712.18 Principal & Interest $95.67 Property Tax $93.33 Homeowner's Insurance
11237 Owl Lane | MLS# W7890826
This single family home located at 11237 Owl Lane , Port Richey, FL 34668 is currently listed for sale with an asking price of $320,000. This property was built in 1988 and has 3 bedrooms and 2 full and 1 partial baths with 1886 sq. ft. Owl Lane is located in the BEAR CREEK subdivision. Search BEAR CREEK real estate on www.realty100.com today.