
BEDS2
BATHS2 full
SQUARE FEET1,164
MLS#TB8533281
STATUSActive
PROPERTY TYPEResidential - Condominium
SUBDIVISIONFAIRWAY PALMS A CONDOMINIUM BLDG 14
Property Description
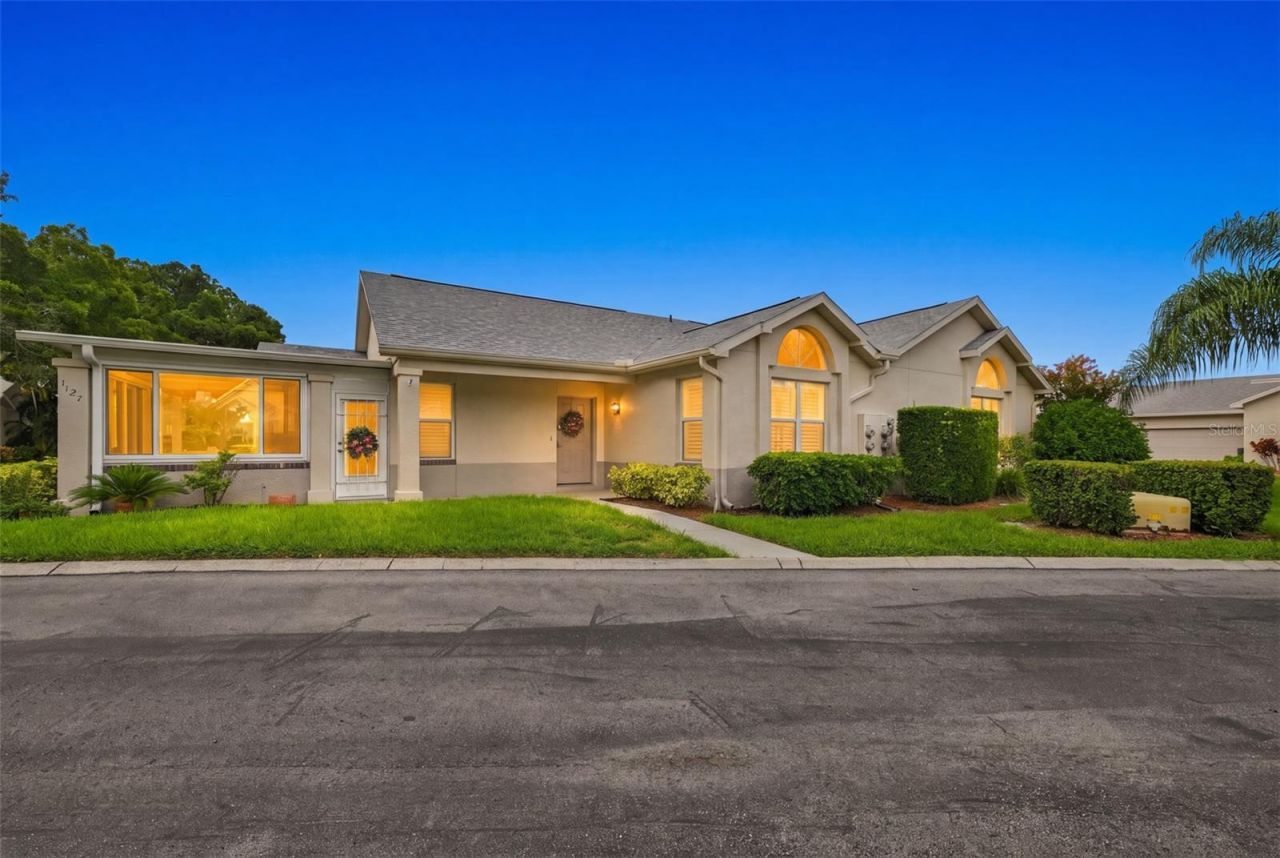
Virtually Staged. *View 3D Tour Above* MAINTENANCE FREE Living in the premier Community of Fairway Palms near Cypress Creek Golf Course & Country Club!! THIS IS ONE OF THE BEST VALUES IN THIS COMMUNITY. This FAMILY community is perfect for ALL AGES. METICULOUSLY MAINTAINED, sparkling CLEAN, 2 bed/2 bath MOSTLY FURNISHED condo close to Cypress Creek Golf Course, is ready for a new owner. Fairway Palms offers amenities which INCLUDE WATER, TRASH, CABLE, GROUNDS MAINTENANCE, EXTERIOR BUILDING MAINTENANCE, COMMUNITY HEATED POOL, and a FULL FITNESS CENTER, ensuring a lifestyle of leisure and value. This condo has been completely UPDATED, with NEW roof, interior painting, kitchen, bathrooms and Florida room enhancements. The relaxed coastal vibe with neutral paint tones, vaulted ceilings and PLANTATION SHUTTERS enhances the open floor plan's light and airy ambiance. The stunning tile floor in the main living area adds a touch of class to the whole unit. CUSTOM CEILING FANS throughout the home also add a contemporary feel to the space. Custom BUILT-IN storage is everywhere in this unit. The primary bedroom boasts of LARGE WINDOWS, a walk-in closet and ensuite bathroom for personal privacy. The second bedroom is on the other side of the condo to ensure everyone has their own space. As an added bonus, the expansive FLORIDA ROOM has NEWER WINDOWS and SUN SHADES making this multi-use/multi-season room perfect for Florida living. A separate INDOOR laundry room with storage is located just off of the kitchen. The 1.5 car garage is OVERSIZED, providing space for both a vehicle and a golf cart, perfectly suited for enjoying leisurely rounds on the nearby course. The location has swift access to I-75, and mere minutes from the golf course, this home offers both convenience and comfort. IDEAL FOR vacations, business, a winter home or full-time residency. Don't hesitate on this exceptional value. REMINDER, the HOA includes TRASH, CABLE, GROUNDS MAINTENANCE, EXTERIOR MAINTENANCE, COMMUNITY HEATED POOL and a FULL FITNESS CENTER. The current owner has kept this home smoke free and pet free. NOTE: This is one of the few units, in the community, which have been fully RE-PIPED in 2019! Furniture in the home conveys with the sale. ROOF 2025, HVAC 2024, GLASS ROOM 2022, KITCHEN/BATHS UPDATED 2022/2023, INTERIOR PAINTED 2026.
Property Features
Property Type: Residential - Condominium
Cooling: Central Air
Garage: 1 car attached
Heating: Central, Heat Pump
Home Style: Ranch
Lot Size: 0.04 Acres
Roof Type: Shingle
Stories: 1.0
Taxes: $2,169
Year Built: 1992
Amenities
Built-in Features
Cathedral Ceiling(s)
Ceiling Fans(s)
Eat-in Kitchen
High Ceilings
Kitchen/Family Room Combo
Living Room/Dining Room Combo
Open Floorplan
Primary Bedroom Main Floor
Solid Wood Cabinets
Split Bedroom
Stone Counters
Thermostat
Vaulted Ceiling(s)
Walk-In Closet(s)
Window Treatments
Rain Gutters
Sliding Doors
Feature Descriptions
Additional Rooms: Inside Utility
Appliances: Cooktop, Dishwasher, Disposal, Dryer, Electric Water Heater, Kitchen Reverse Osmosis System, Microwave, Range, Refrigerator, Washer, Water Softener
Community Features: Association Recreation - Owned, Clubhouse, Community Mailbox, Fitness Center, Golf Carts OK, Pool, Sidewalks, Street Lights
Condo Fee: $660/ Monthly
Directions: Take exit 240 off I75 heading East. Left turn onto Cypress Village Blvd travel for 1/2 mile and turn right onto Golf Breeze Way. Turn right onto Golfview Woods Drive continue to home on left.
Exterior: Block, Stucco
Flood Zone Code: X
Flooring: Ceramic Tile, Laminate
Foundation: Slab
Garage Dimensions: 16x21
Home Warranty Y/N: No
Listing Terms: Cash, Conventional
Lot: Corner Lot, City Limits, Landscaped, Level, Near Golf Course, Paved
Lot Dimensions: 0.04
Model: The Rosewood
Number of Pets: 2
Other Equipment: Irrigation Equipment
Other Fees: $189/ Annual
Ownership: Condominium
Parking: Driveway, Garage Door Opener, Ground Level, Oversized
Parking Notes: Driveway, Garage Door Opener, Ground Level, Oversized
Patio/Porch: Front Porch
Pets Allowed: Yes
Pets Restrictions: Buyer to confirm any/all information deemed important to Buyer's decision to purchase.
Pets Size: Large (61-100 Lbs.)
Pets Weight (Max): 101
Pool: Auto Cleaner, Child Safety Fence, Deck, Gunite, In Ground
Property Attached Y/N: No
Property Sub-Type: Condominium
Sewer: Public Sewer
Showing Instructions: Supra Lock Box, ShowingTime
Special Sale Provisions: None
Utilities: Cable Connected, Electricity Connected, Fire Hydrant, Underground Utilities, Water Connected
Vegetation: Mature Landscaping, Trees/Landscaped
Water: Public
Water Access Y/N: No
Windows: Window Treatments
Zoning: PD/PD - PLANNED DEVELOPME
Room Sizes
Kitchen: 24x14
Great Room: 18x14
Primary Bedroom: 15x13
Bedroom 2: 14x13
Florida Room: 16x14
Laundry: 8x5
Local Schools
High School: Lennard-HB
Middle School: Eisenhower-HB
Elementary School: Cypress Creek-HB
Listed By / Shown By
Listed By
Agency Name: DALTON WADE INC
Agency Contact: 888-668-8283
Shown By
Agency Title: Realty 100
Agency Phone: 954-859-2100

Estimate Your Payment
Estimated Payment
$ 847.82 per month $589.78 Principal & Interest $180.75 Property Tax $77.29 Homeowner's Insurance
1124 Golfview Woods Drive , Unit na | MLS# TB8533281
This condo located at 1124 Golfview Woods Drive , Unit na, Sun City Center, FL 33573 is currently listed for sale with an asking price of $265,000. This property was built in 1992 and has 2 bedrooms and 2 full baths with 1164 sq. ft. Golfview Woods Drive , Unit na is located in the FAIRWAY PALMS A CONDOMINIUM BLDG 14 subdivision. Search FAIRWAY PALMS A CONDOMINIUM BLDG 14 real estate on www.realty100.com today.