
BEDS4
BATHS2 full 1 partial
SQUARE FEET1,906
MLS#L4964282
STATUSActive
PROPERTY TYPEResidential - Townhouse
SUBDIVISIONTUSCANY PRESERVE
Property Description
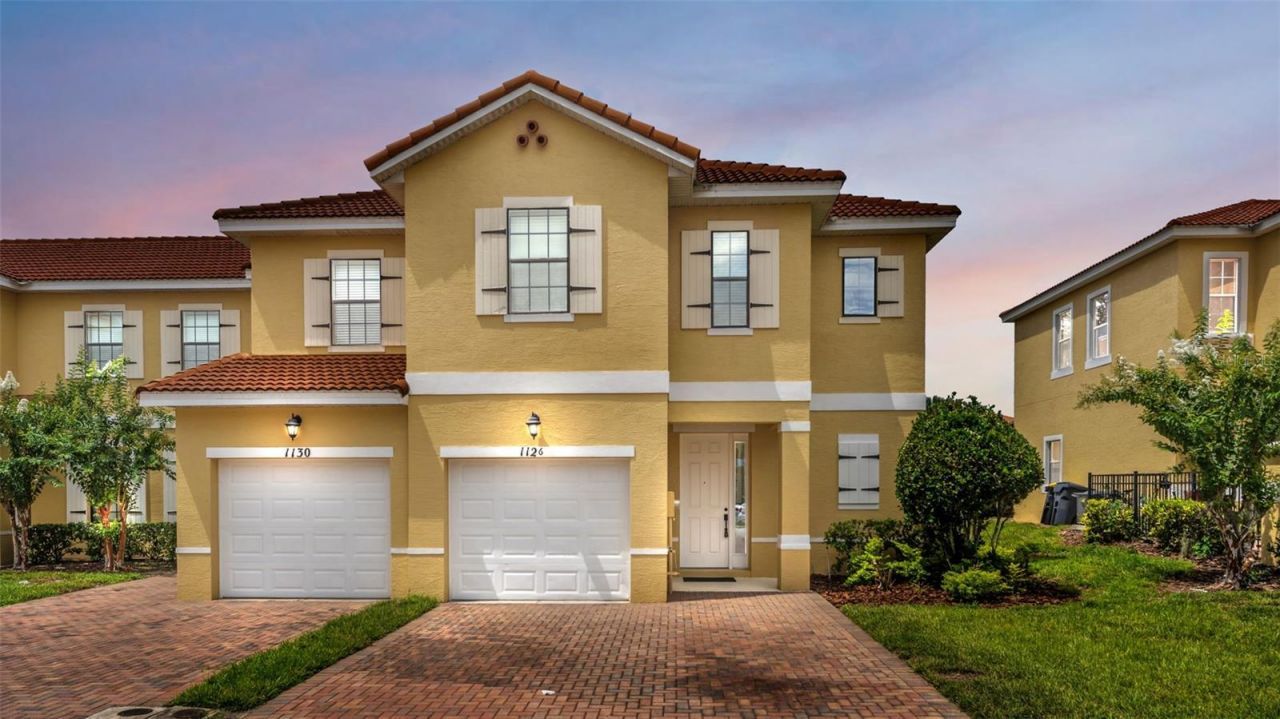
Virtually Staged. Welcome to 1126 Chervil Drive, located in Tuscany Preserve, one of Poinciana's premier gated communities! Built in 2016, this beautifully updated 4-bedroom, 2.5-bath home combines a spacious open-concept design with the ease of maintenance-free living. Step inside to find luxury vinyl plank flooring throughout, updated lighting, and new ceiling fans. The heart of the home features an open kitchen, dining, and living room combination, perfect for everyday living and entertaining. The kitchen is complete with brand-new stainless-steel appliances, while triple sliding glass doors fill the living space with natural light and open to the rear patio for easy indoor-outdoor living. The primary bedroom offers a true private en suite featuring dual sinks and a large walk-in closet. Three additional bedrooms provide plenty of flexibility for family, guests, or a home office, while multiple linen closets throughout the home add valuable storage. An indoor laundry room and single-car garage complete the functional layout. The roof, A/C, and water heater are all from 2016. Best of all, Tuscany Preserve offers an impressive lifestyle with an HOA that takes care of maintenance, exterior painting, and lawn care, allowing you more time to enjoy the community's clubhouse, resort-style sparkling pool, fitness center, playground, basketball court, and tennis court. Enjoy the convenience of a gated community, outstanding amenities, and low-maintenance living-all in a move-in-ready home!
Property Features
Property Type: Residential - Townhouse
Cooling: Central Air
Garage: 1 car attached
Heating: Central
Lot Size: 0.09 Acres
Roof Type: Tile
Stories: 2.0
Taxes: $3,476
Year Built: 2016
Amenities
Ceiling Fans(s)
Kitchen/Family Room Combo
Thermostat
Tennis Court(s)
Feature Descriptions
Appliances: Dishwasher, Microwave, Range, Refrigerator
Association Amenities: Basketball Court, Cable TV, Clubhouse, Fitness Center, Gated, Maintenance, Playground, Pool, Spa/Hot Tub, Tennis Court(s)
Community Features: Clubhouse, Community Mailbox, Deed Restrictions, Dog Park, Fitness Center, Gated Community - No Guard, Park, Playground, Pool, Tennis Court(s)
Directions: From the intersection of US-17/92 and Poinciana Blvd, head south on Poinciana Blvd. Continue onto Pleasant Hill Rd, then continue onto Cypress Pkwy. Turn right onto Marigold Ave and continue approximately 5 miles. Turn right into Tuscany Preserve, then co
Exterior: Stucco
Flood Zone Code: X
Flooring: Vinyl
Foundation: Slab
Garage Dimensions: 12x20
HOA Fee: 270/ Monthly
HOA Y/N: Yes
Home Warranty Y/N: No
Hot Tub: Yes
Listing Terms: Cash, Conventional, FHA, VA Loan
Lot Dimensions: 0.09
Number of Pets: 2
Ownership: Fee Simple
Pets Allowed: Number Limit, Yes
Pets Restrictions: Buyer and/or Buyer's Agent to verify with HOA
Property Attached Y/N: No
Property Sub-Type: Townhouse
Security: Gated Community
Sewer: Public Sewer
Showing Instructions: Appointment Only, Combination Lock Box, ShowingTime
Special Sale Provisions: None
Utilities: Electricity Connected, Water Connected
Water: Public
Water Access Y/N: No
Zoning: RES-NEC
Room Sizes
Dining Room: 9x14
Kitchen: 13x10
Living Room: 16.5x17
Primary Bedroom: 13x14.5
Bedroom 2: 11x12
Bedroom 3: 10.5x10.5
Bedroom 4: 11x12
Listed By / Shown By
Listed By
Agency Name: BHHS FLORIDA PROPERTIES GROUP
Agency Contact: 863-701-2350
Shown By
Agency Title: Realty 100
Agency Phone: 954-859-2100

Estimate Your Payment
Estimated Payment
$ 943.90 per month $578.42 Principal & Interest $289.67 Property Tax $75.80 Homeowner's Insurance
1126 Chervil Dr | MLS# L4964282
This townhouse located at 1126 Chervil Dr , Poinciana, FL 34759 is currently listed for sale with an asking price of $259,900. This property was built in 2016 and has 4 bedrooms and 2 full and 1 partial baths with 1906 sq. ft. Chervil Dr is located in the TUSCANY PRESERVE subdivision. Search TUSCANY PRESERVE real estate on www.realty100.com today.