
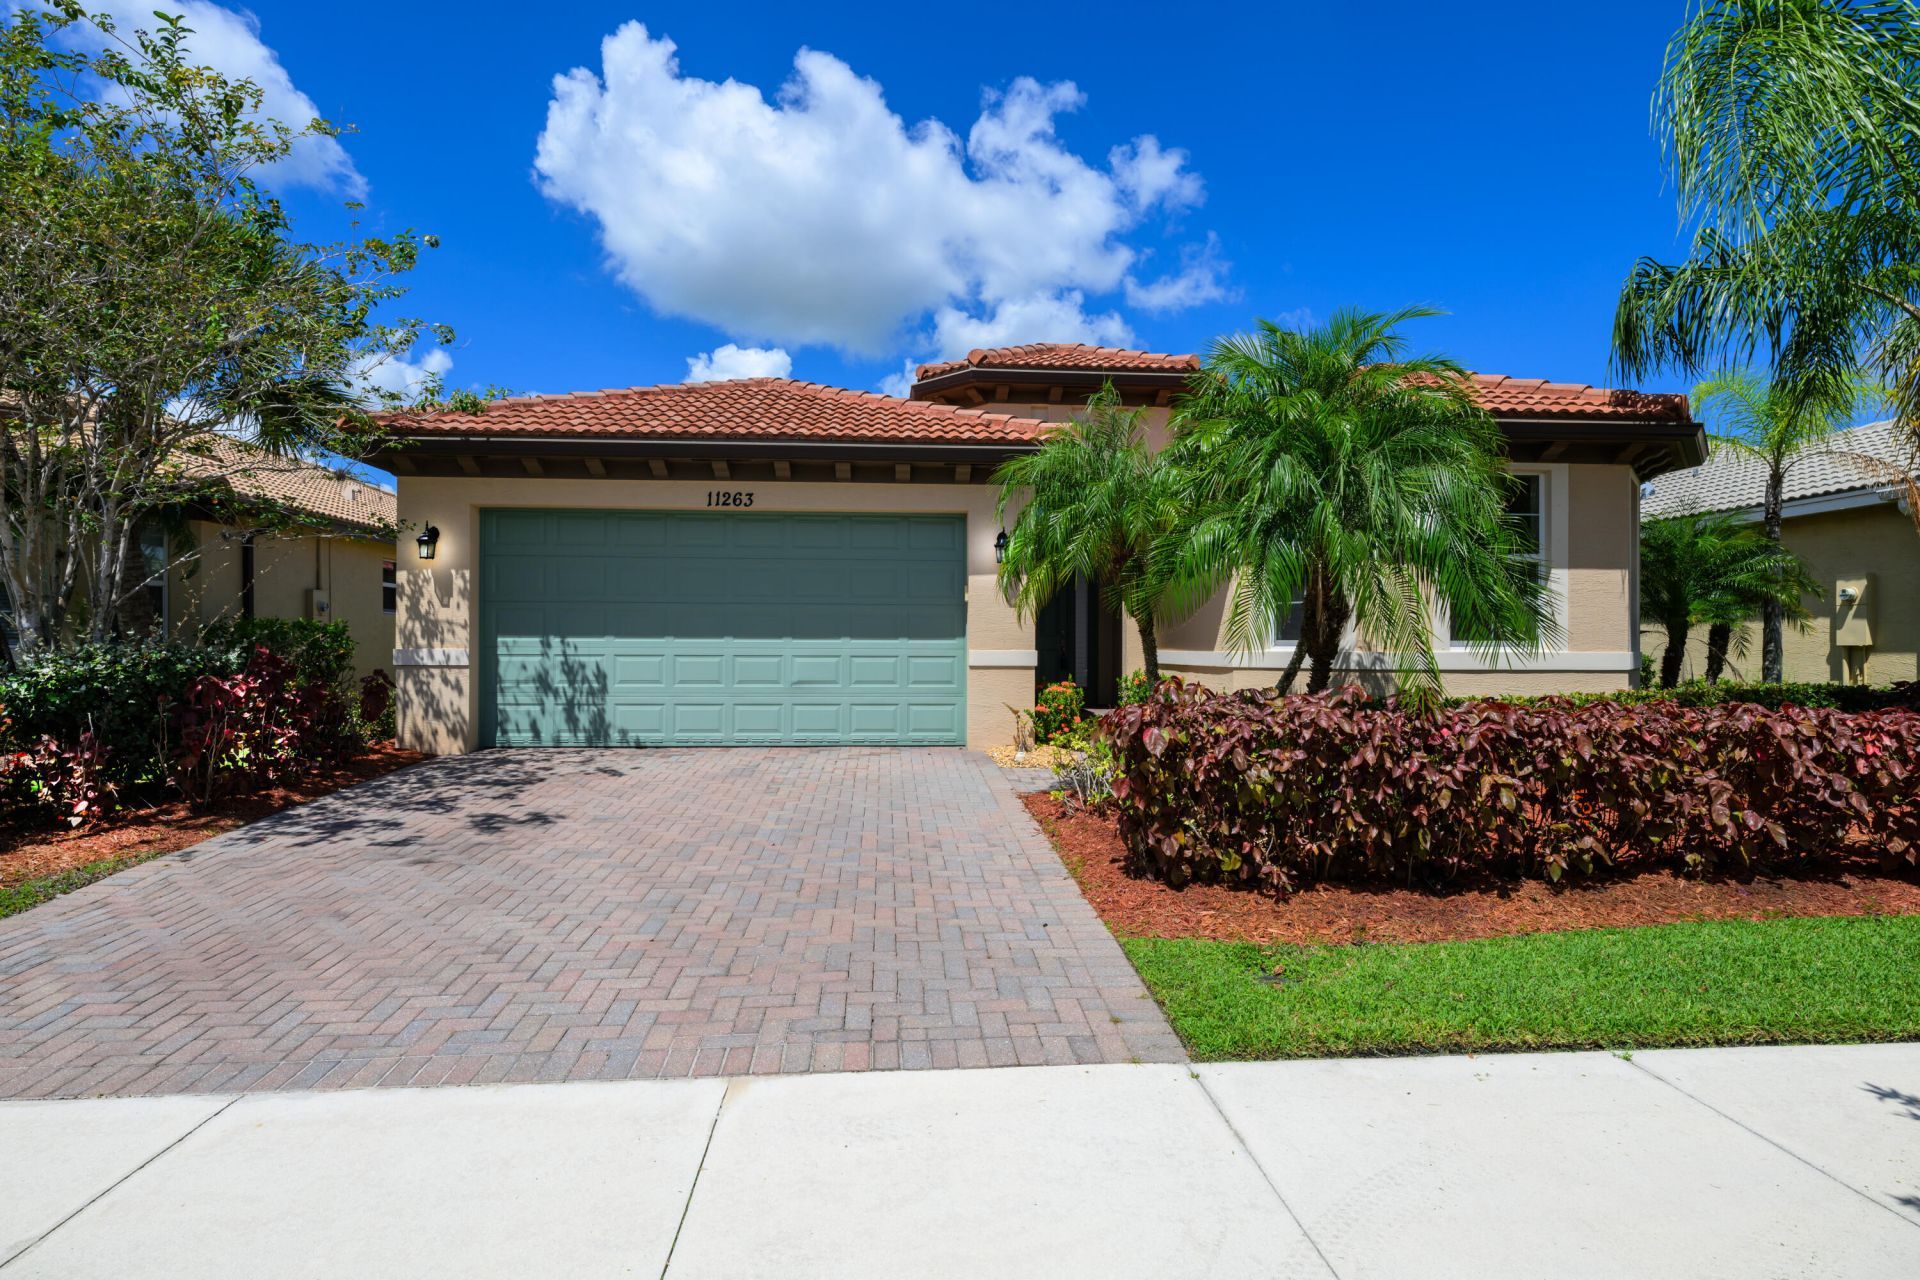
BEDS3
BATHS2 full 1 partial
SQUARE FEET2,937
MLS#B26066940
STATUSActive
PROPERTY TYPEResidential - Single Family
SUBDIVISIONTown Park
Property Description
Property Features
Property Type: Residential - Single Family
Cooling: Central Air, Ceiling Fan(s), Electric
Garage: 2 car attached
Heating: Central, Electric
Home Style: Traditional, Colonial
Roof Type: Barrel
Stories: 1.0
Taxes: $10,889
Year Built: 2013
Amenities
Kitchen Island
Pantry
Feature Descriptions
Appliances: Cooktop, Dryer, Disposal, Dishwasher, Electric Range, Microwave, Refrigerator, Washer
Association: Town Park Homeowners Association
Association Amenities: Basketball Court, Billiard Room, Clubhouse, Fitness Center, Pool, Community Room, Pickleball Court(s)
Association Fee Includes: Security, Trash, Common Areas
Days on Site: 33
Exterior: Brick, Concrete
Flooring: Laminate, Tile
Furnished: Unfurnished
HOA Fee: $205/ Monthly
Laundry: Laundry Room
Parcel#: 431650100270005
Parking: Garage Door Opener, Garage, Attached Garage
Parking Notes: Garage Door Opener, Garage, Attached Garage
Patio/Porch: Patio - Screened, Patio
Pets Allowed: Yes, Size Limit
Restrictions: Buyer Approval Required, Parking - No Commercial Vehicles
Security: yes
Security: Closed Circuit Camera(s), Gated with Guard, Smoke Detector(s), Security System
Sewer: Public Sewer
Special View Info: Tennis, Pond
Sprinkler: Zoned Sprinkler
SQFT Living: 2225
Structure Type: House
Total Rooms: 7
Utilities: Cable Available
Utilities: Cable Available
Water: Public
Waterfront Features: None, Pond
Windows: Drapes, Storm Window(s)
Room Sizes
Living Room: 21 X 13 Level Main
Kitchen: 13 X 10 Level Main
Primary Bedroom: 19 X 14 Level Main
Dining Room: 12 X 12 Level Main
Den: 12 X 11 Level Main
Bedroom 2: 11 X 12 Level Main
Bedroom 3: 12 X 12 Level Main
Local Schools
High School: St. Lucie West Centennial
Middle School: Manatee Academy K-8
Elementary School: Windmill Point
Listed By / Shown By
Listed By
Agency Name: Vybe Realty, LLC
Agency Phone: 772-345-8426
Shown By
Agency Title: Realty 100
Agency Phone: 954-859-2100

Estimate Your Payment
Estimated Payment
$ 2,038.91 per month $1,000.39 Principal & Interest $907.42 Property Tax $131.10 Homeowner's Insurance
11263 SW Barton Way | MLS# B26066940
This single family home located at 11263 SW Barton Way, Port Saint Lucie, FL 34987 is currently listed for sale with an asking price of $449,500. This property was built in 2013 and has 3 bedrooms and 2 full and 1 partial baths with 2937 sq. ft. SW Barton Way is located in the Town Park subdivision. Search Town Park real estate on www.realty100.com today.