
BEDS4
BATHS2 full
SQUARE FEET2,326
MLS#G5115832
STATUSActive
PROPERTY TYPEResidential - Single Family
SUBDIVISIONROYAL HIGHLANDS
Property Description
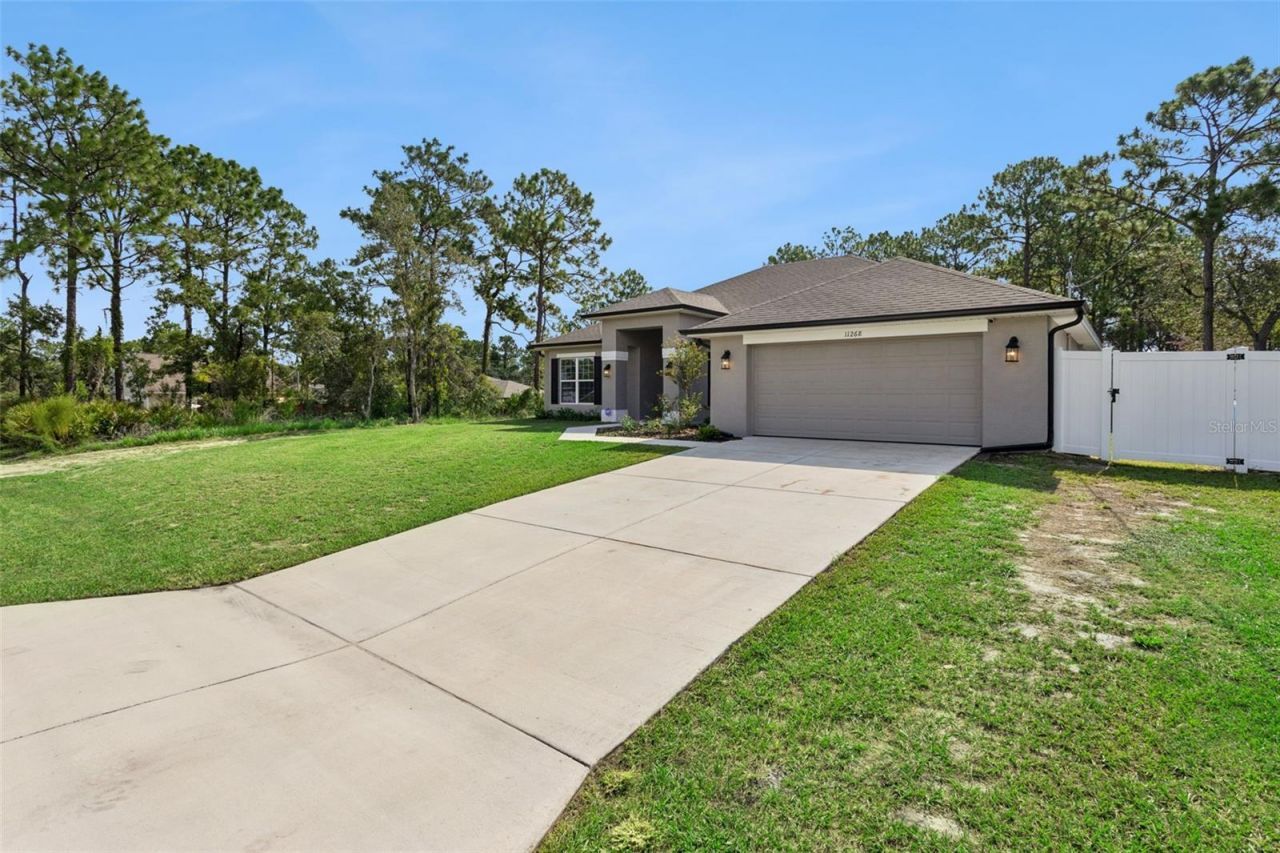
Space, style, and freedom come together in this beautifully maintained 4 bedroom, 2 bathroom home situated on nearly half an acre with NO HOA! With 2,326 square feet of thoughtfully designed living space, this property provides the perfect balance of modern comfort, functional design, and room to enjoy both indoors and out. From the moment you arrive, you'll appreciate the expansive homesite and inviting curb appeal. Step inside to discover newly installed luxury vinyl plank flooring and soaring ceilings that create an airy, welcoming atmosphere throughout the home. Just off the entryway, a dedicated home office provides the ideal space for working remotely, managing household tasks, or creating a private hobby room. The heart of the home is the spacious main living area, where the living room, dining room, and kitchen come together in a layout designed for everyday living and effortless entertaining. The dining area connects seamlessly to the kitchen, making everything from weeknight dinners to holiday celebrations feel comfortable and convenient. Designed with both beauty and function in mind, the kitchen features stainless steel appliances, elegant crown-molded cabinetry, stylish pendant lighting, beveled-edge HD countertops, and a breakfast bar that offers additional seating for casual meals or gathering with friends. The built-in entertainment center in the living room is also included, adding both character and convenience to the space. The private primary suite is a relaxing escape, highlighted by tray ceilings, two spacious walk-in closets, and direct access to the covered rear patio. The luxurious en suite bathroom offers dual vanities, a large soaking tub, and a spacious walk-in shower, creating the perfect place to begin and end each day. The secondary bedrooms are generously sized with abundant natural light and ample closet space, offering flexibility for family members, guests, or additional workspace. Even the laundry room has been thoughtfully designed with attractive shaker-style cabinetry to provide extra storage and organization. Step outside to enjoy the covered back patio, an ideal setting for outdoor dining, relaxing with your morning coffee, or spending evenings with family and friends. The oversized backyard with the above ground pool offers endless possibilities, such as a play area, a garden, or simply a wide-open space for four-legged friends and loved ones to enjoy. Already equipped with electrical for a future pool pump and outdoor entertainment area, the property is ready for your vision. Additional upgrades, including a privacy fence, new alarm system, exterior floodlights, and a 240-volt garage receptacle, provide added convenience and peace of mind. Conveniently located near shopping, restaurants, schools, and everyday essentials, you'll also be just about 20 minutes from the crystal-clear springs of Weeki Wachee and Florida's beautiful Gulf Coast beaches, making weekend adventures and outdoor recreation easily accessible. If you've been searching for a move-in-ready home with generous space, thoughtful upgrades, and the freedom of living without HOA restrictions, this exceptional property is one you won't want to miss. Schedule your private showing TODAY!!
Property Features
Property Type: Residential - Single Family
Cooling: Central Air
Garage: 2 car attached
Heating: Central
Lot Size: 0.46 Acres
Roof Type: Shingle
Stories: 1.0
Taxes: $2,756
Year Built: 2024
Amenities
Built-in Features
Ceiling Fans(s)
Eat-in Kitchen
High Ceilings
Living Room/Dining Room Combo
Open Floorplan
Primary Bedroom Main Floor
Thermostat
Tray Ceiling(s)
Walk-In Closet(s)
Lighting
Feature Descriptions
Appliances: Dishwasher, Microwave, Range, Refrigerator
Directions: Heading west on FL-50 in Brooksville, turn right onto Sunshine Grove Rd. Turn left onto Hexam Rd. Turn right onto Kodiak Wren Rd. It will be on the right hand side.
Exterior: Block, Stucco
Flood Zone Code: X
Flooring: Carpet, Luxury Vinyl
Foundation: Slab
Home Warranty Y/N: No
Listing Terms: Cash, Conventional, FHA, VA Loan
Lot: Oversized Lot
Lot Dimensions: 0.46
Ownership: Fee Simple
Parking: Driveway
Parking Notes: Driveway
Pets Restrictions: Buyer to verify any restrictions with county.
Pool: Above Ground
Property Attached Y/N: No
Property Sub-Type: Single Family Residence
Sewer: Septic Tank
Showing Instructions: Coming Soon - Allowing Showings,24 Hour Notice, Appointment Only, Call Listing Agent, Combination Lock Box, ShowingTime
Special Sale Provisions: None
Swimming Pool: Yes
Utilities: Cable Available, Electricity Available, Water Available
Water: Well
Water Access Y/N: No
Zoning: RES
Room Sizes
Foyer: 7.5x7.5
Living Room: 15.1x23.3
Dining Room: 11.11x12.2
Kitchen: 11.1x16.1
Dinette: 9.2x9.3
Primary Bedroom: 12.1x15.7
Primary Bathroom: 12.1x9.3
Office: 14.9x13.6
Bedroom 2: 11.1x12
Bedroom 3: 11.1x10.8
Bedroom 4: 11.3x11
Bathroom 2: 7.6x10.11
Laundry: 6.3x8.5
Local Schools
High School: Weeki Wachee High School
Middle School: Winding Waters K-8
Elementary School: Winding Waters K8
Listed By / Shown By
Listed By
Agency Name: DENIZ REALTY PARTNERS LLC
Agency Contact: 407-704-0780
Shown By
Agency Title: Realty 100
Agency Phone: 954-859-2100

Estimate Your Payment
Estimated Payment
$ 1,299.49 per month $945.87 Principal & Interest $229.67 Property Tax $123.96 Homeowner's Insurance
11268 Kodiak Wren Road | MLS# G5115832
This single family home located at 11268 Kodiak Wren Road , Weeki Wachee, FL 34614 is currently listed for sale with an asking price of $424,999. This property was built in 2024 and has 4 bedrooms and 2 full baths with 2326 sq. ft. Kodiak Wren Road is located in the ROYAL HIGHLANDS subdivision. Search ROYAL HIGHLANDS real estate on www.realty100.com today.