
BEDS4
BATHS2 full
SQUARE FEET1,942
MLS#B26061867
STATUSActive
PROPERTY TYPEResidential - Single Family
SUBDIVISIONSKY LAKE 3
Property Description
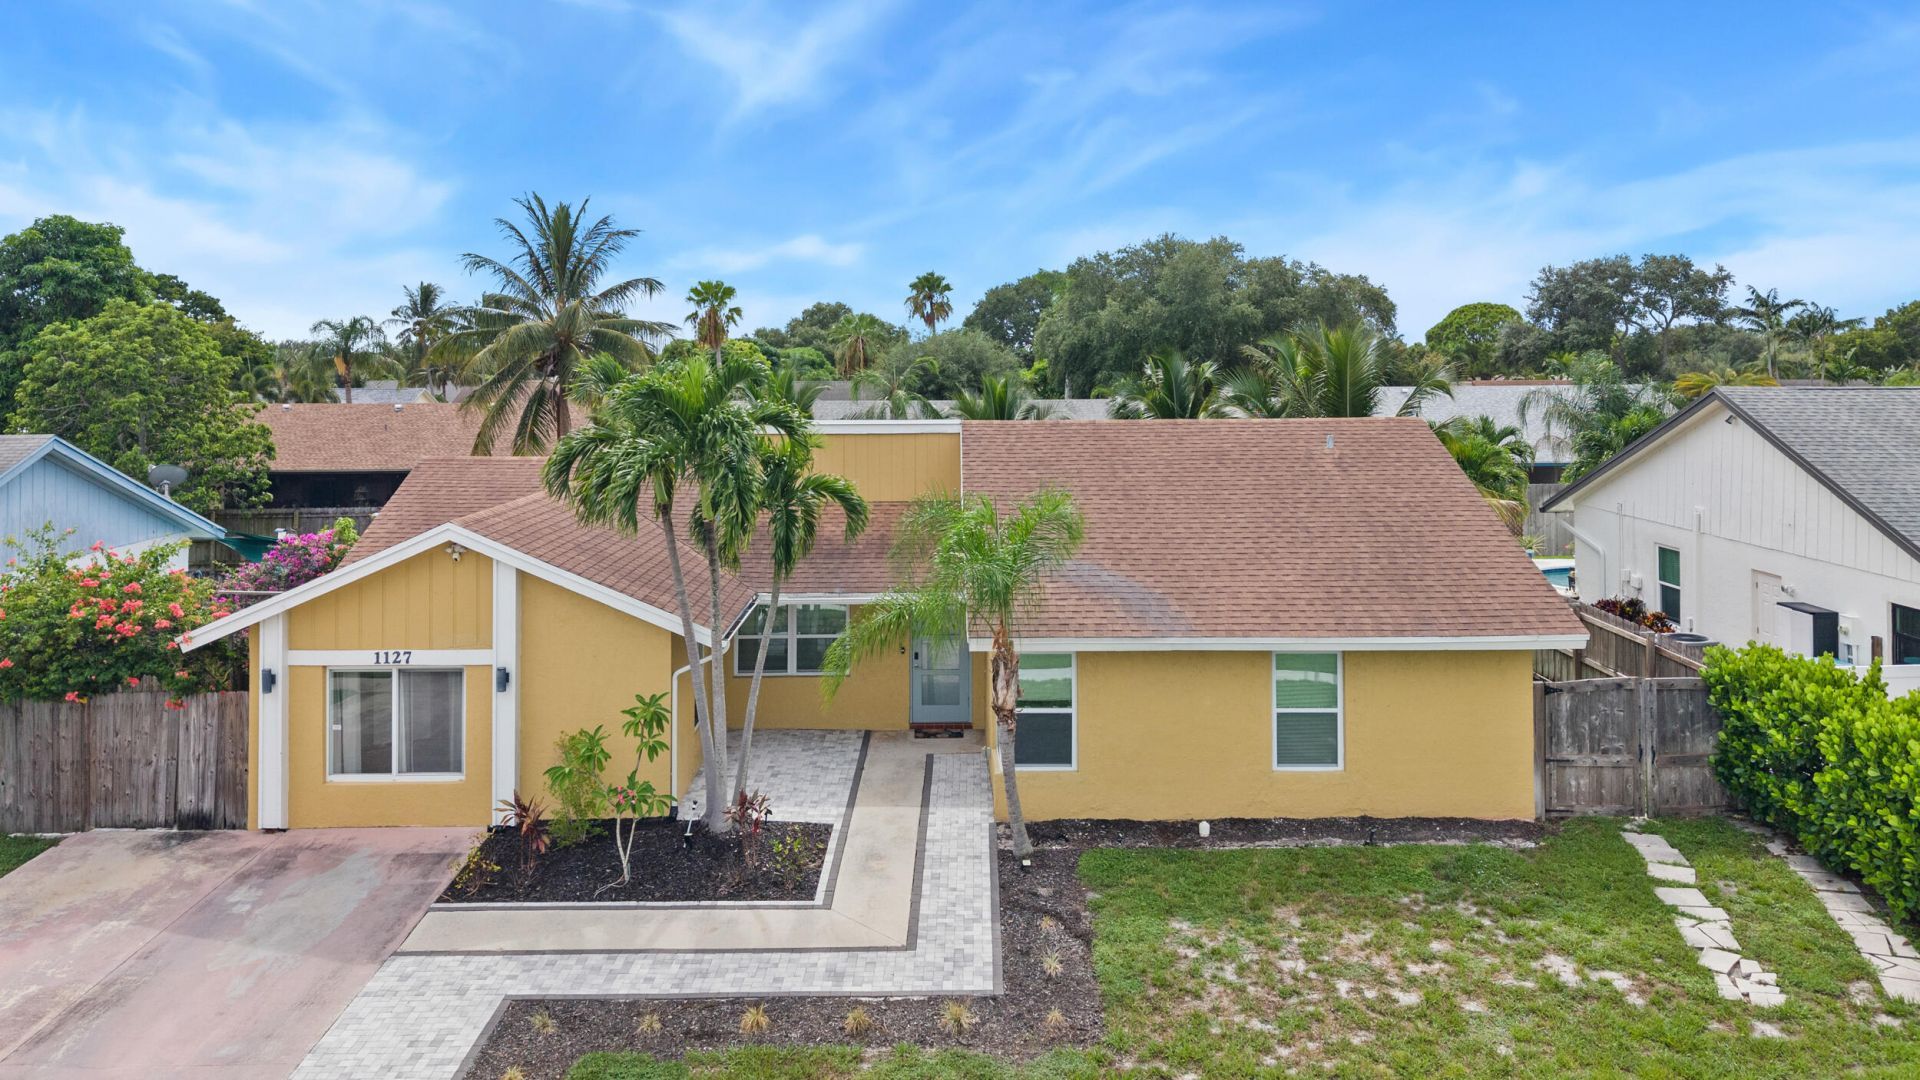
Welcome to Sky Lake! This beautifully renovated 4-bedroom, 2-bath home offers 1,688 square feet of comfortable, thoughtfully designed living space with an open floor plan perfect for both everyday living and entertaining. The updated kitchen is a standout, featuring a center island and stylish floating shelves that open beautifully to the main living areas. A versatile laundry room provides exceptional flexibility and can easily function as a home office, hobby space, or additional storage. Step outside to your own private backyard oasis, complete with a sparkling pool, oversized patio, and fully fenced yard-perfect for entertaining, relaxing, and enjoying the Florida lifestyle. Roof replaced in 2017. Located in the desirable Sky Lake neighborhood, this move-in-ready home combines modern updates, indoor-outdoor living, and privacy in a wonderful Boynton Beach location.
Property Features
Property Type: Residential - Single Family
Cooling: Central Air, Ceiling Fan(s), Wall/Window Unit(s)
Fenced: Yes
Heating: Central, Other
Home Style: Ranch
Lot Size: 0.19 Acres
Roof Type: Composition, Shingle
Stories: 1.0
Taxes: $6,565
Year Built: 1985
Amenities
Cathedral Ceiling(s)
High Ceilings
Kitchen Island
Vaulted Ceiling(s)
Walk-In Closet(s)
Bedroom Layout - Split
Storage
Feature Descriptions
Appliances: Dryer, Disposal, Dishwasher, Electric Range, Ice Maker, Microwave, Oven, Refrigerator, Trash Compactor, Washer, Range
Association: Sky Lake Property Owners Association, Inc.
Association Amenities: Basketball Court, Park, Playground, Tennis Court(s), Sidewalks
Association Fee Includes: Common Areas
Days on Site: 75
Door Features: French Doors
Exterior: Stucco, CBS
Fencing: Back Yard, Fenced, Gate
Flooring: Laminate, Wood
Furnished: Unfurnished
Guest House Y/N: No
HOA Fee: $50/ Monthly
Laundry: Laundry Closet, Inside, Laundry Room
Lot Dimensions: 77.0 ft x 107.0 ft
Other Equipment: None, Satellite Dish
Parcel#: 08434520220070230
Parking: Concrete, Driveway, Decorative, Garage, Attached Garage
Parking Notes: Concrete, Driveway, Decorative, Garage, Attached Garag
Patio/Porch: Patio - Covered, Patio - Screened, Porch - Open, Patio, Porch
Pets Allowed: Yes, No Restrictions
Pool: Fenced, In Ground, Concrete, Private
Restrictions: No Restrictions
Security: Smoke Detector(s), Security Fence
Sewer: Public Sewer
Special View Info: Garden, Pool
Sprinkler: Auto Sprinkler
SQFT Living: 1688
Structure Type: House
Swimming Pool: Yes
Total Rooms: 8
Utilities: Electricity Available, Sewer Available, Water Available
Utilities: Electricity Available, Sewer Available, Water Available
Water: Public
Waterfront Features: None
Windows: Blinds, Triple Pane Windows, Sliding
Room Sizes
Living Room: 13 X 19.6 Level First
Kitchen: 12 X 22 Level First
Primary Bedroom: 14 X 18 Level First
Bedroom 2: 10 X 12 Level First
Bedroom 3: 10 X 9 Level First
Bedroom 4: 11 X 10
Dining Room: 5.6 X 7.4
Laundry: 12.11 X 9.5
Local Schools
High School: Boynton Beach
Middle School: Congress
Elementary School: Galaxy E3
Listed By / Shown By
Listed By
Agency Name: Fine Living Realty of Palm Beaches
Agency Phone: 561-744-1733
Shown By
Agency Title: Realty 100
Agency Phone: 954-859-2100

Estimate Your Payment
Estimated Payment
$ 2,120.35 per month $1,390.98 Principal & Interest $547.08 Property Tax $182.29 Homeowner's Insurance
1127 NW 9th Street | MLS# B26061867
This single family home located at 1127 NW 9th Street, Boynton Beach, FL 33426 is currently listed for sale with an asking price of $625,000. This property was built in 1985 and has 4 bedrooms and 2 full baths with 1942 sq. ft. NW 9th Street is located in the SKY LAKE 3 subdivision. Search SKY LAKE 3 real estate on www.realty100.com today.