
BEDS3
BATHS2 full
SQUARE FEET1,993
MLS#OM731887
STATUSActive
PROPERTY TYPEResidential - Single Family
SUBDIVISIONKINGSLAND COUNTRY ESTATE
Property Description
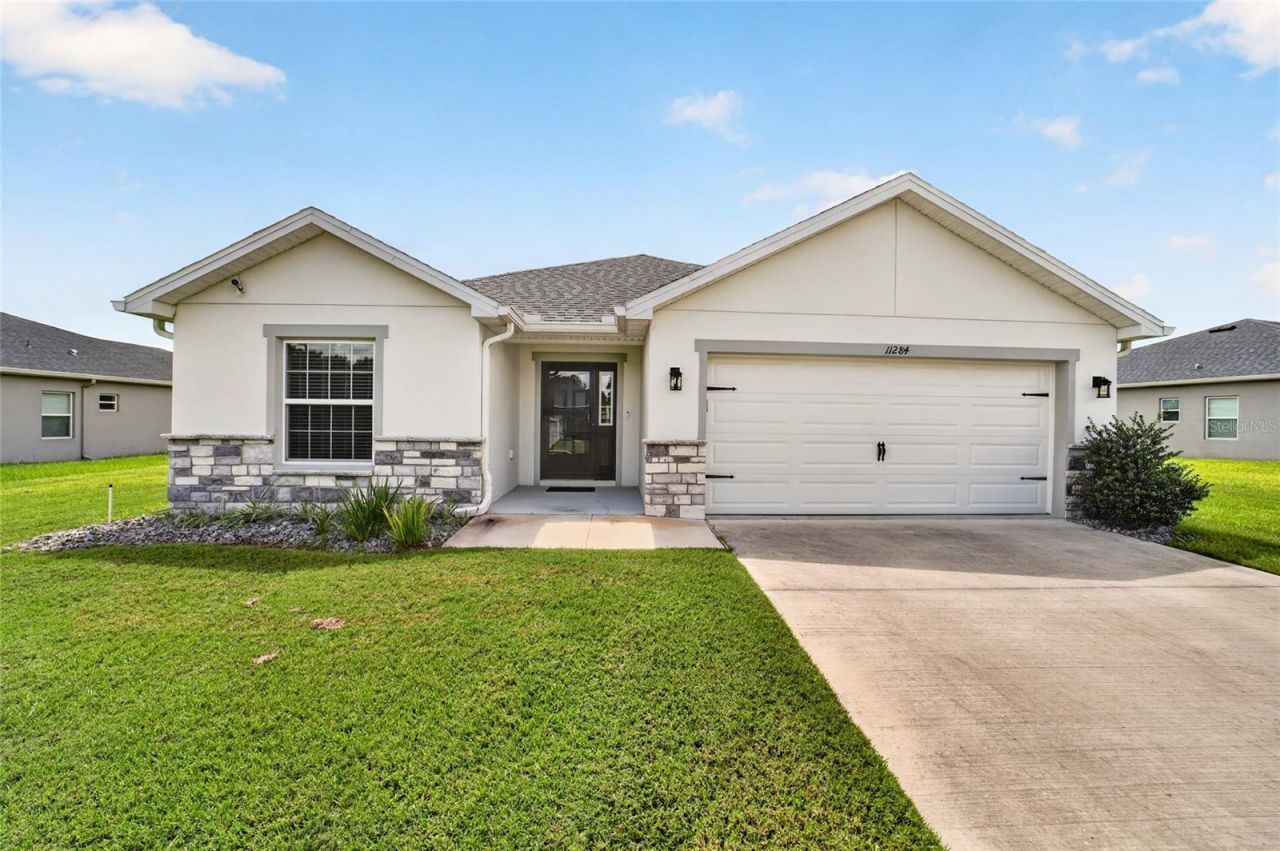
Spacious 3/2 PLUS office/flex room with private screened lanai awaits! This 2022 build sits on just under 1/2 acre with protected woods behind. Block & stucco home with stone accents has many upgrades -- new front storm door, rain gutters, security system, enhanced landscape and lighting, plus ceiling fans throughout. The open floor plan provides lots of space and easy access to entertain on the brick paver lanai. New hot tub, room for outdoor kitchen, and a large backyard make it so inviting! Functional kitchen with bar seating, ample cabinetry and a true walk-in pantry. The large primary suite boasts a tray ceiling, two walk-in closets, dual sinks, step-in shower and toilet closet. The guest bedrooms are split by the shared bathroom with dual sinks and a tiled bath/shower combo. Up front you'll find the flex room...could be a nice office, play room or add an armoire and make it a 4th bedroom! Just off the kitchen behind the pocket door is the laundry room with cabinetry and the roomy garage. So much space to fill! This home can be purchased TURNKEY -- everything here can be included. (Seller used as a second home, furnishings practically brand new). Make an appointment to view it soon!
Property Features
Property Type: Residential - Single Family
Cooling: Central Air
Garage: 2 car attached
Heating: Electric, Heat Pump
Lot Size: 0.46 Acres
Roof Type: Shingle
Stories: 1.0
Taxes: $4,974
Year Built: 2022
Amenities
Ceiling Fans(s)
Eat-in Kitchen
Open Floorplan
Split Bedroom
Tray Ceiling(s)
Walk-In Closet(s)
Lighting
Rain Gutters
Feature Descriptions
Additional Rooms: Den/Library/Office
Appliances: Dishwasher, Dryer, Microwave, Range, Refrigerator, Washer
Community Features: Deed Restrictions
Directions: From Hwy 484 north on SW 49th Ave Rd to left on SW 115th St Rd to left on SW 54th Circle, home on the left. OR From SR 200 go east on SW 103rd St. to right on SW 62nd Ave. Left on SW 115th St Rd to left on SW 54th Circle.
Exterior: Block, Concrete, Stucco
Flood Zone Code: X
Flooring: Carpet, Luxury Vinyl
Foundation: Slab
Garage Dimensions: 21x25
HOA Fee: 203/ Annually
HOA Y/N: Yes
Home Warranty Y/N: No
Listing Terms: Cash, Conventional, FHA, VA Loan
Lot Dimensions: 0.46
Model: Serendipity
Other Equipment: Irrigation Equipment
Ownership: Fee Simple
Patio/Porch: Screened
Pets Allowed: Yes
Pets Restrictions: See deed restrictions
Property Attached Y/N: No
Property Sub-Type: Single Family Residence
Security: Closed Circuit Camera(s), Security System, Security System Owned
Sewer: Septic Tank
Showing Instructions: Appointment Only, ShowingTime
Spa: Above Ground, Heated
Special Sale Provisions: None
Utilities: BB/HS Internet Available
Vegetation: Trees/Landscaped
Water: Public
Water Access Y/N: No
Windows: Blinds
Zoning: R1
Room Sizes
Living Room: 27.6x14.8
Primary Bedroom: 15.5x17.2
Kitchen: 16.5x10
Bedroom 2: 10.3x11.5
Bedroom 3: 10.9x11
Office: 10.7x13
Dinette: 10.7x13
Listed By / Shown By
Listed By
Agency Name: ROBERTS REAL ESTATE INC
Agency Contact: 352-351-0011
Shown By
Agency Title: Realty 100
Agency Phone: 954-859-2100

Estimate Your Payment
Estimated Payment
$ 1,333.29 per month $812.33 Principal & Interest $414.50 Property Tax $106.46 Homeowner's Insurance
11284 SW 54th Circle | MLS# OM731887
This single family home located at 11284 SW 54th Circle , Ocala, FL 34476 is currently listed for sale with an asking price of $365,000. This property was built in 2022 and has 3 bedrooms and 2 full baths with 1993 sq. ft. SW 54th Circle is located in the KINGSLAND COUNTRY ESTATE subdivision. Search KINGSLAND COUNTRY ESTATE real estate on www.realty100.com today.