
BEDS3
BATHS2 full
SQUARE FEET1,540
MLS#B26098724
STATUSActive
PROPERTY TYPEResidential - Single Family
SUBDIVISIONSEBASTIAN HIGHLANDS UNIT 17
Property Description
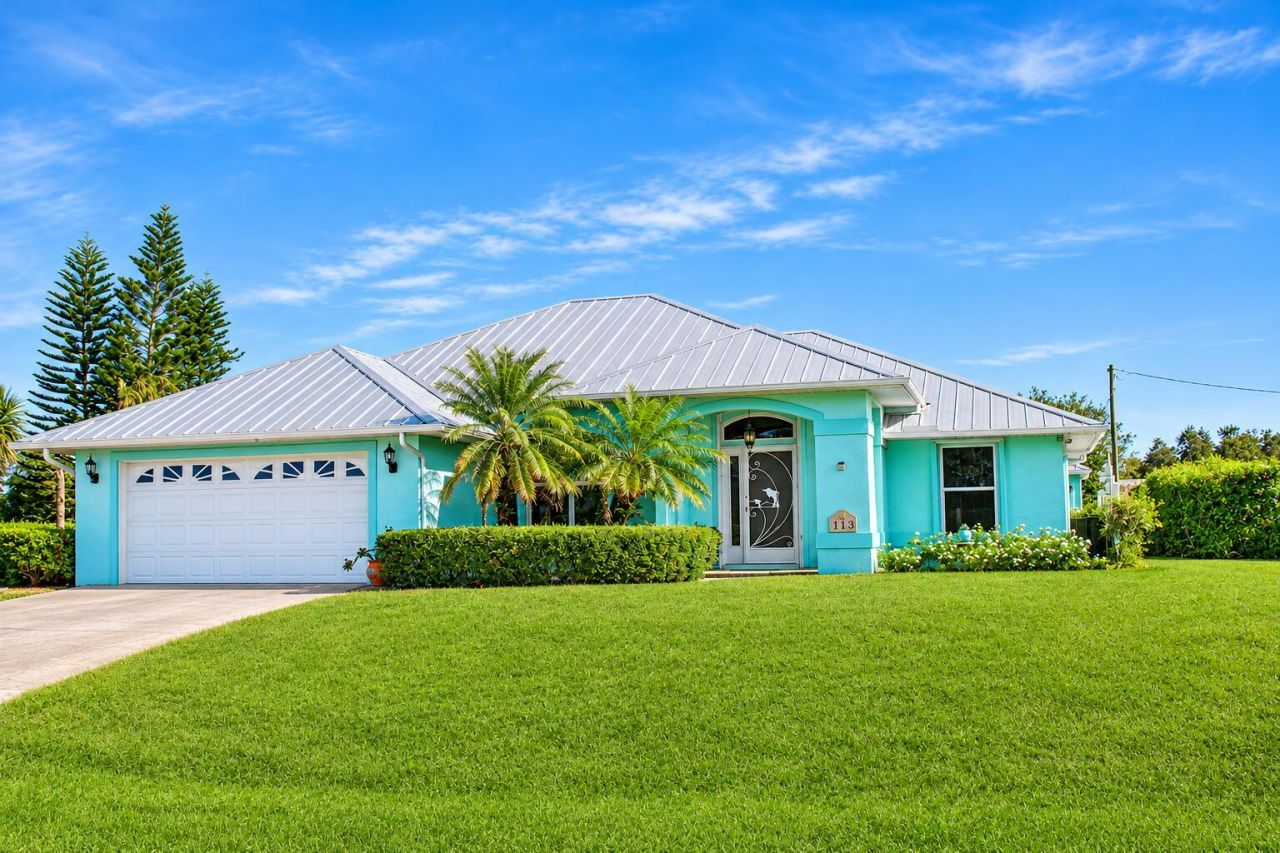
Welcome to this inviting 3-bedroom, 2-bathroom home in offering 1,540 square feet living space. Step outside and discover your own private backyard retreat! Enjoy the heated, screened-in swimming pool and covered porch, creating the perfect setting for entertaining, relaxing, or soaking up the Florida sunshine. Beyond the pool area, a lush green backyard opens to a beautiful natural, preserve-like setting, offering a peaceful backdrop to enjoy.The outdoor space also features an adorable 10 x 12 powered storage shed, providing additional room for hobbies, storage, or outdoor equipment.This home offers an impressive collection of features and improvements, including a solar panel system, 2010 metal roof, accordion hurricane shutters, 2021 A/C system, 2021 W/H, New Kitchen Appliances **ADDITIONAL PROPERTY INFORMATION & IMPROVEMENTS**Enjoy added peace of mind with an impressive list of updates and features, metal roof (2010), accordion hurricane shutters, repiped plumbing, A/C system (2021), and water heater (2021). The kitchen also features new appliances.The outdoor living space is a standout feature of this property, with a electric heated chlorine pool, screened enclosure, covered porch, and a 10' x 12' powered storage shed. The spacious backyard offers a lush green setting with a peaceful natural backdrop.Additional features include a two-car garage and approximately 0.22 acres of property. A wonderful opportunity to enjoy comfortable Florida living with practical improvements and inviting outdoor spaces.1 or more listing Photos have been virtually staged using AI. Furnishings and decor shown are for illustrative purposes only.
Property Features
Property Type: Residential - Single Family
Cooling: Central Air
Fenced: Yes
Garage: 2 car attached
Heating: Central
Home Style: Ranch, Traditional
Lot Size: 0.22 Acres
Roof Type: Metal
Stories: 1.0
Taxes: $3,376
Year Built: 1999
Amenities
Bedroom Layout - Split
Feature Descriptions
Appliances: Electric Water Heater, Cooktop, Microwave, Oven, Refrigerator, Vented Exhaust Fan, Water Heater, Washer, Electric Cooktop
Days on Site: 6
Exterior: Stucco, CBS, Concrete Block - With Stucco
Flooring: Vinyl
Furnished: Unfurnished
Lot: Landscaped
Lot: Landscaped
Parcel#: 31391900001593000001
Parking: Driveway, Garage Door Opener, Garage, Attached Garage, Attached
Parking Notes: Driveway, Garage Door Opener, Garage, Attached Garage
Patio/Porch: Patio - Screened, Porch - Screened, Patio, Porch
Pets Allowed: Yes, No Restrictions
Pool: Fenced, Heated, In Ground, Screen Enclosure, Private
Restrictions: Buyer Approval Required
Sewer: Public Sewer
Special View Info: Preserve
SQFT Living: 1540
Structure Type: House
Swimming Pool: Yes
Total Rooms: 3
Utilities: Cable Available, Electricity Connected
Utilities: Cable Available, Electricity Connected
Water: Public
Local Schools
High School: Sebastian River
Middle School: Storm Grove
Elementary School: Pelican Island
Listed By / Shown By
Listed By
Agency Name: All Properties Realty Group
Agency Phone: 863-801-2147
Shown By
Agency Title: Realty 100
Agency Phone: 954-859-2100

Estimate Your Payment
Estimated Payment
$ 1,464.43 per month $1,046.02 Principal & Interest $281.33 Property Tax $137.08 Homeowner's Insurance
113 Day Drive | MLS# B26098724
This single family home located at 113 Day Drive, Sebastian, FL 32958 is currently listed for sale with an asking price of $470,000. This property was built in 1999 and has 3 bedrooms and 2 full baths with 1540 sq. ft. Day Drive is located in the SEBASTIAN HIGHLANDS UNIT 17 subdivision. Search SEBASTIAN HIGHLANDS UNIT 17 real estate on www.realty100.com today.