
BEDS3
BATHS2 full
SQUARE FEET988
MLS#O6444229
STATUSActive
PROPERTY TYPEResidential - Single Family
SUBDIVISIONWESTSIDE MANOR
Property Description
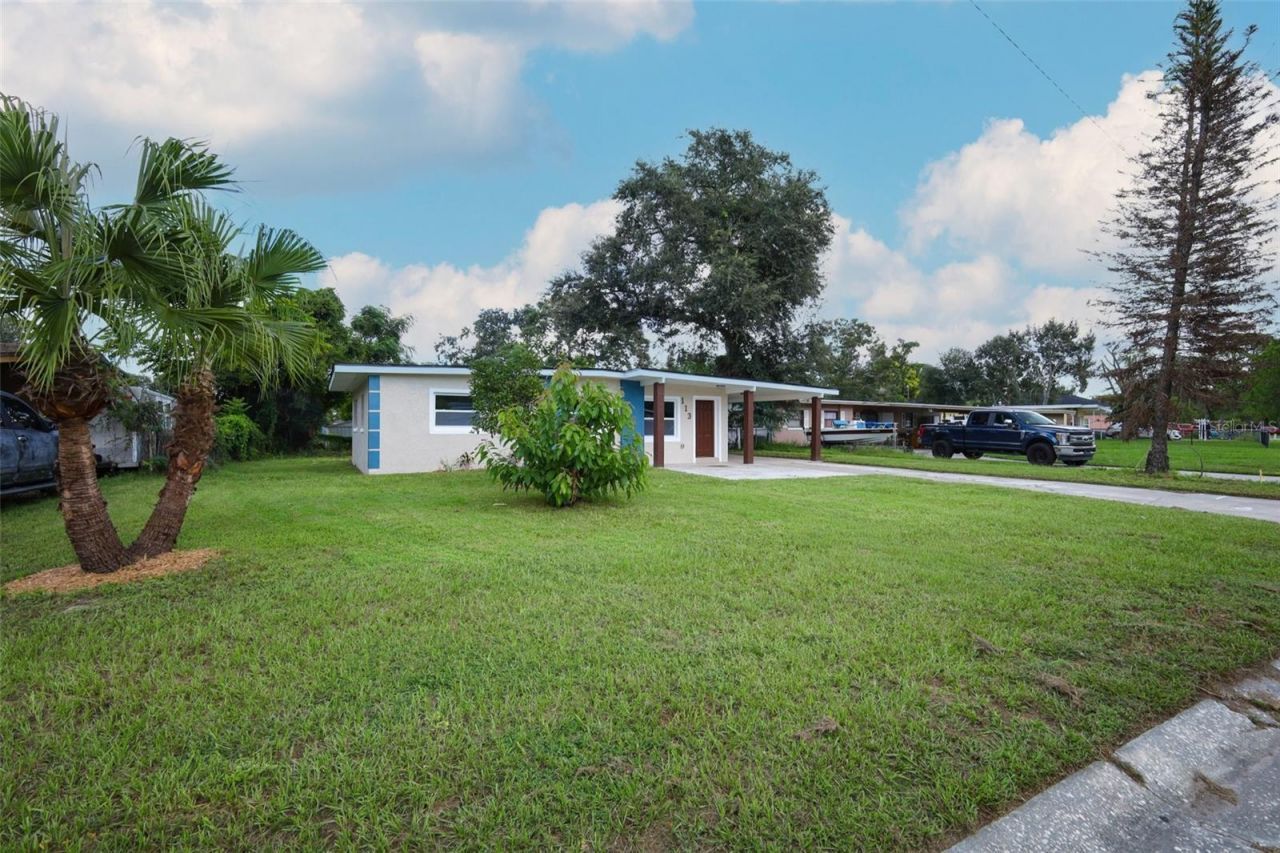
This lovely home just got renovated and is ready to move in. Close to the highway 408 and Pine Hill road just a few minutes from downtown Orlando. Renovated Roof, re wire ,breaker panel, both bathrooms ,all the doors interior and exterior, kitchen (cabinets ?? wood with soft closing and quartz countertops), Stainless Steel appliances brand new , windows, paint in and outside, tankless water heater, water valve, closet shelves.
Property Features
Property Type: Residential - Single Family
Cooling: Central Air
Heating: Central, Electric
Home Style: Ranch
Lot Size: 0.20 Acres
Roof Type: Other
Stories: 1.0
Taxes: $2,519
Year Built: 1959
Amenities
Ceiling Fans(s)
Primary Bedroom Main Floor
Solid Surface Counters
Thermostat
Other
Feature Descriptions
Accessibility Features: Accessible Full Bath, Visitor Bathroom, Accessible Kitchen, Accessible Kitchen Appliances, Accessible Central Living Area
Appliances: Dishwasher, Disposal, Electric Water Heater, Microwave, Range, Refrigerator
Days on Site: 1
Directions: Take S Ivey Ln and Old Winter Garden Rd to Quintard Ave in Orlovista. Turn onto Quintard Ave, and then drive directly into Hope Cir.
Exterior: Block, Stucco
Flood Zone Code: AE
Flooring: Luxury Vinyl
Foundation: Concrete Perimeter
Home Warranty Y/N: No
Listing Terms: Cash, Conventional, FHA, VA Loan
Lot: Cleared, FloodZone, In County, Paved
Lot Dimensions: 0.2
Ownership: Fee Simple
Parking: Driveway, Open
Parking Notes: Driveway, Open
Patio/Porch: Covered, Patio
Pets Allowed: Yes
Property Attached Y/N: No
Property Sub-Type: Single Family Residence
Sewer: Public Sewer
Showing Instructions: Call Before Showing, Call Owner, Call Seller Direct, See Remarks
Special Sale Provisions: None
Utilities: Public
Water: Public
Water Access Y/N: No
Zoning: R-1A
Room Sizes
Living Room: 11x16
Primary Bedroom: 10x14
Kitchen: 9x10
Local Schools
High School: Jones High
Middle School: Carver Middle
Elementary School: Ivey Lane Elem
Listed By / Shown By
Listed By
Agency Name: SAND DOLLAR REALTY GROUP INC
Agency Contact: 407-389-7318
Shown By
Agency Title: Realty 100
Agency Phone: 954-859-2100

Estimate Your Payment
Estimated Payment
$ 939.66 per month $645.19 Principal & Interest $209.92 Property Tax $84.55 Homeowner's Insurance
113 Hope Circle | MLS# O6444229
This single family home located at 113 Hope Circle , Orlando, FL 32811 is currently listed for sale with an asking price of $289,900. This property was built in 1959 and has 3 bedrooms and 2 full baths with 988 sq. ft. Hope Circle is located in the WESTSIDE MANOR subdivision. Search WESTSIDE MANOR real estate on www.realty100.com today.