
BEDS6
BATHS5 full
SQUARE FEET5,357
MLS#B26059658
STATUSActive
PROPERTY TYPEResidential - Single Family
SUBDIVISIONCANYON ISLES
Property Description
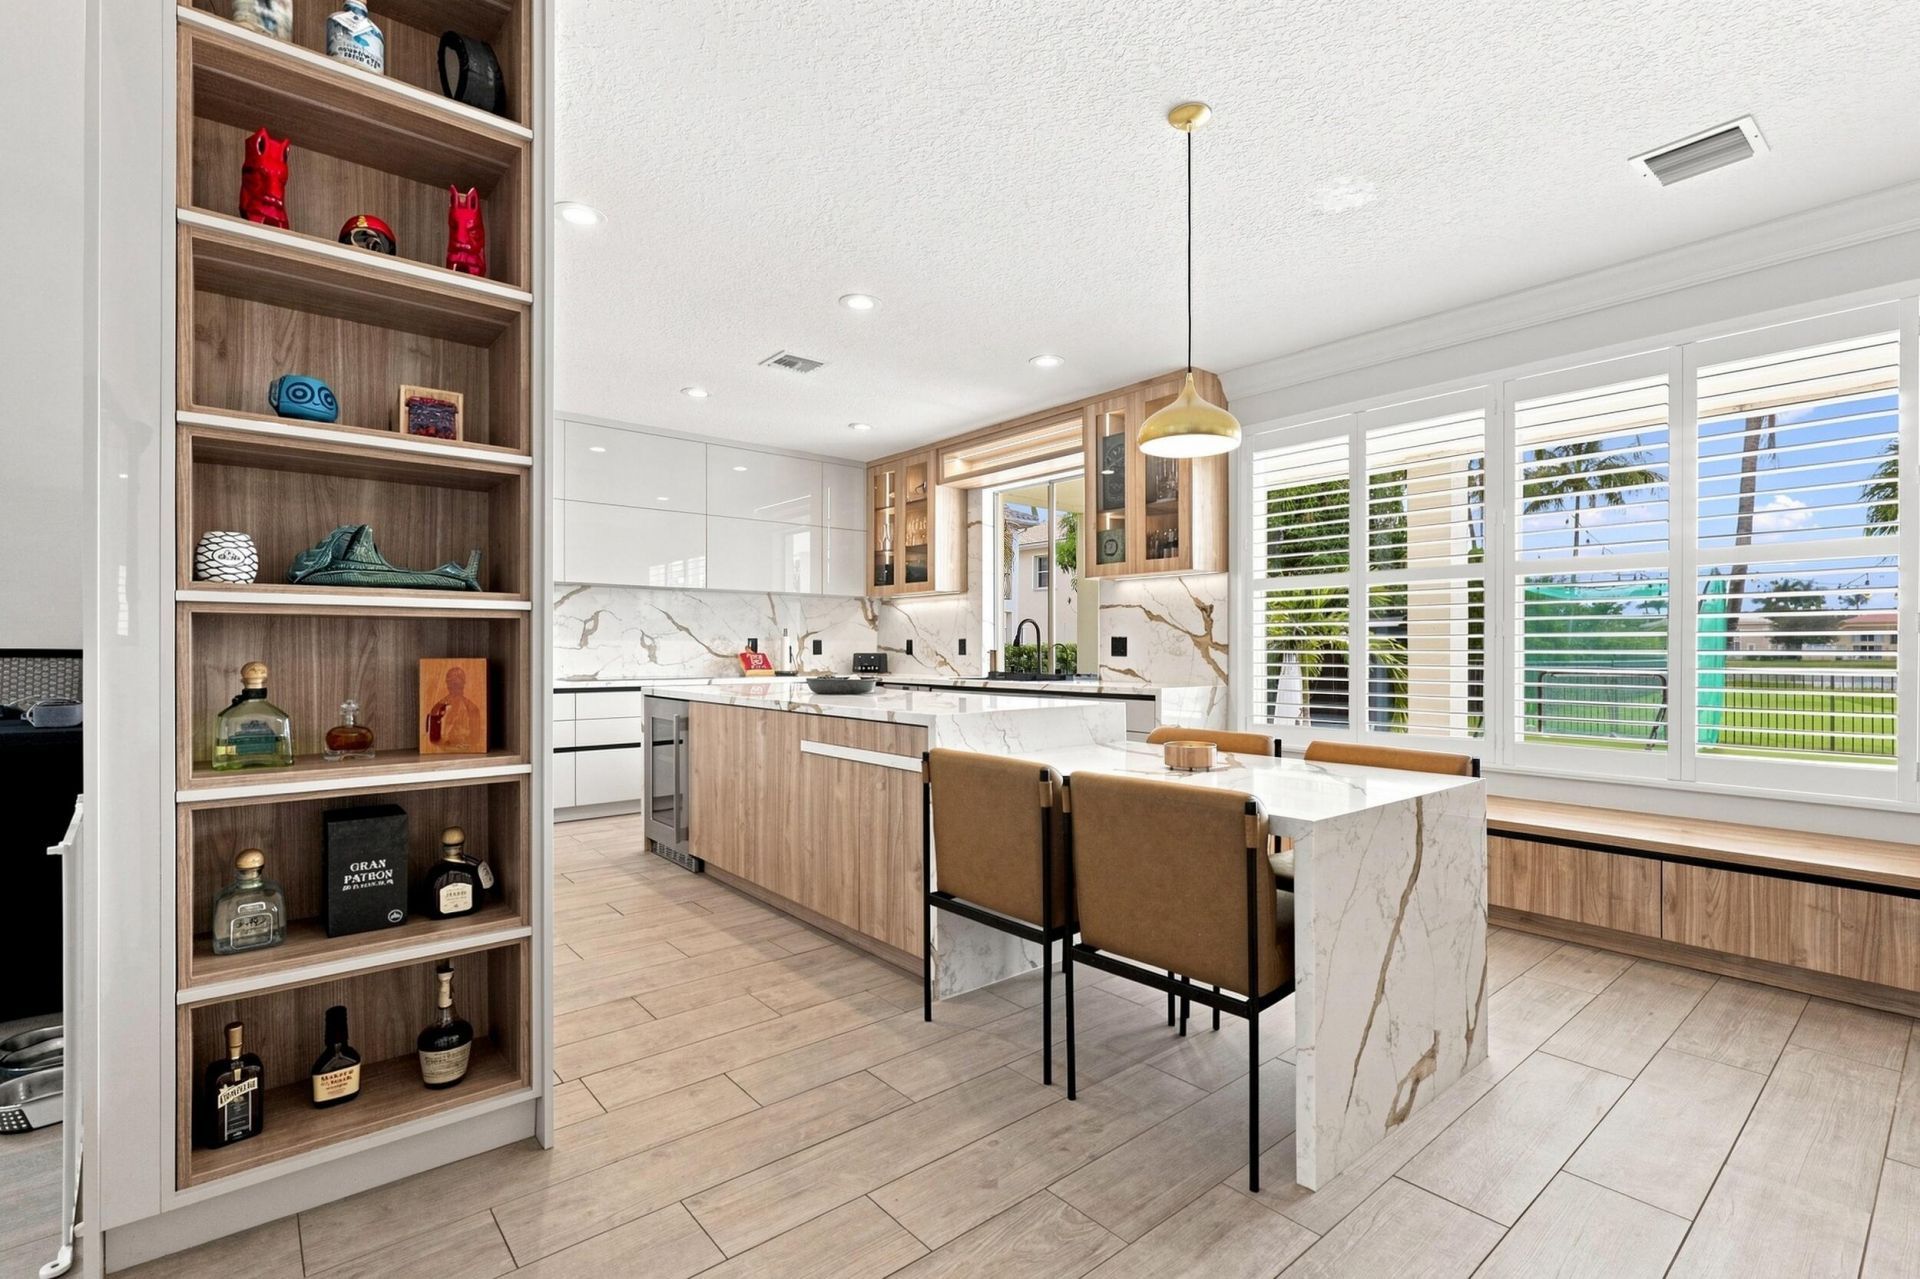
Beautifully renovated lakefront estate offering 6 bedrooms, 5 bathrooms, and exceptional modern finishes throughout, including a brand-new roof (2025). Soaring ceilings and abundant natural light enhance the open-concept floor plan, creating an ideal space for everyday living and entertaining. The stunning chef's kitchen features a large center island, premium Thermador appliances, custom motorized cabinetry , and designer finishes, all seamlessly opening to the spacious family room with a fireplace. The west-facing backyard showcases spectacular sunset views over the lake and includes a resort-style pool, low-maintenance turf, and a mosquito misting system for added outdoor comfort. Every detail has been thoughtfully updated, making this home truly move-in ready. Conveniently located! within close proximity to highly rated elementary and middle schools, offering easy access without the need for a car. A rare opportunity to own a completely remodeled lakefront home that combines luxury, functionality, and an exceptional location.
Property Features
Property Type: Residential - Single Family
Cooling: Central Air, Ceiling Fan(s)
Fenced: Yes
Garage: 3 car attached
Heating: Central, Radiant
Home Style: Mediterranean
Roof Type: Spanish Tile, Tile
Stories: 2.0
Taxes: $10,163
Year Built: 2006
Amenities
Built-in Features
Entrance Foyer
High Ceilings
Kitchen Island
Pantry
Walk-In Closet(s)
Bedroom Layout - Split
Roman Tub
Feature Descriptions
Appliances: Electric Water Heater, Dryer, Disposal, Dishwasher, Electric Range, Microwave, Oven, Refrigerator, Water Heater, Washer
Association: Canyon Isles
Association Amenities: Basketball Court, Cabana, Clubhouse, Fitness Center, Game Room, Jogging Path, Management, Picnic Area, Playground, Parking, Pool, Spa/Hot Tub, Tennis Court(s), Manager On Site, Business Center, Community Room, Heated Pool, Kitchen Facilities, Maintained Community, Sidewalks, Street Lights, Gated, Security
Association Fee Includes: Cable TV, Internet, Security, Trash, Common Areas, Recreation Facility
Door Features: French Doors
Exterior: Stucco, CBS
Fencing: Back Yard, Fenced
Fireplace: Electric
Flooring: Carpet, Ceramic Tile, Wood
Furnished: Unfurnished
HOA Fee: $427/ Monthly
Hot Tub: Yes
Laundry: Inside, Laundry Tub
Lot: Interior Lot, Room for Pool, Sidewalks
Lot: Interior Lot, Room for Pool, Sidewalks
Parcel#: 00424532040001540
Parking: Driveway, Garage Door Opener, Garage, Attached Garage, Attached
Parking Notes: Driveway, Garage Door Opener, Garage, Attached Garage
Patio/Porch: Patio - Covered, Patio
Pets Allowed: Yes, Breed Restrictions, Number Limit
Pool: Fenced, In Ground, Pool/Spa Combo, Salt Water, Waterfall, Free Form, Private
Restrictions: Parking - No Boat, Parking - No Commercial Vehicles, Parking - No RV
Security: Gated with Guard, Smoke Detector(s), Security System Owned, Security System
Security: yes
Sewer: Public Sewer
Spa: Gunite, In Ground
Spa: Yes
Special View Info: Water, Lake
Sprinkler: Auto Sprinkler
SQFT Living: 4091
Structure Type: House
Swimming Pool: Yes
Total Rooms: 14
Utilities: Cable Available, Electricity Available, Sewer Available, Water Available
Utilities: Cable Available, Electricity Available, Sewer Available, Water Available
Water: Public
Waterfront Features: Lake Front
Windows: Blinds, Sliding
Room Sizes
Living Room: 16 X 18 Level First
Dining Room: 11 X 13 Level First
Dining Room: 10 X 11
Kitchen: 15 X 11 Level First
Family Room: 17 X 24 Level First
Florida Room: 10 X 15
Primary Bedroom: 15 X 15 Level Second
Bedroom 2: 12 X 14 Level Second
Bedroom 3: 11 X 12 Level Second
Bedroom 4: 11 X 12 Level Second
Bedroom 5: 12 X 11 Level Second
Den: 13 X 1 Level First
Utility Room: 7 X 10
Local Schools
High School: Park Vista
Middle School: West Boynton
Elementary School: Sunset Palms
Listed By / Shown By
Listed By
Agency Name: VantaSure Realty LLC
Agency Phone: 954-461-5734
Shown By
Agency Title: Realty 100
Agency Phone: 954-859-2100

Estimate Your Payment
Estimated Payment
$ 4,997.83 per month $3,669.96 Principal & Interest $846.92 Property Tax $480.96 Homeowner's Insurance
11301 Misty Ridge Way | MLS# B26059658
This single family home located at 11301 Misty Ridge Way, Boynton Beach, FL 33473 is currently listed for sale with an asking price of $1,649,000. This property was built in 2006 and has 6 bedrooms and 5 full baths with 5357 sq. ft. Misty Ridge Way is located in the CANYON ISLES subdivision. Search CANYON ISLES real estate on www.realty100.com today.