
BEDS4
BATHS2 full
SQUARE FEET2,313
MLS#GC539554
STATUSActive
PROPERTY TYPEResidential - Single Family
SUBDIVISIONBUCK BAY
Property Description
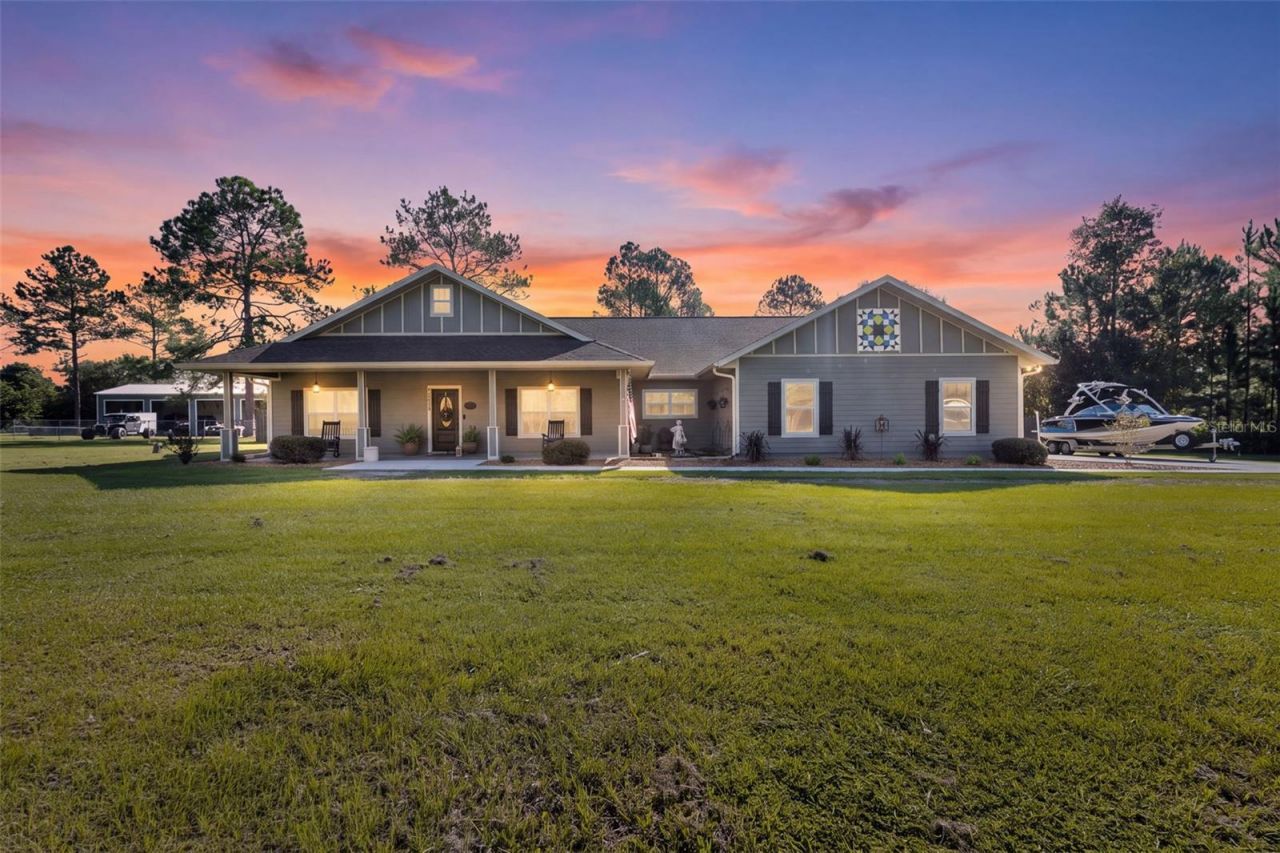
SELLER IS READY TO MAKE A DEAL! Nearly 3,900 sq ft of living space on a full acre in Buck Bay! This custom-built 4-bedroom, 2-bath home offers the space, privacy, and flexibility that can be hard to find. Recent exterior improvements include a newly poured concrete front sidewalk, replacing the previous shell walkway and giving the entrance a fresh, finished look.Inside, you'll find soaring ceilings, oversized windows, and spacious living areas with plenty of room for everyday living and entertaining. The large primary suite features dual walk-in closets, double vanities, a claw-foot soaking tub, and a separate walk-in shower.All four bedrooms are generously sized, and the fourth bedroom offers plenty of flexibility for a game room, office, media room, or additional living space.Out back, the large covered porch extends the living space outdoors and includes an outdoor sink-perfect for entertaining, grilling, or relaxing. The full acre gives you room to spread out, add a pool, park your toys, or create the outdoor setup you've been wanting.Located near Chiefland with convenient access to shopping, dining, the Suwannee River, natural springs, boat ramps, fishing, kayaking, RV parks, and everything North Central Florida has.BIG HOME. FULL ACRE.
Property Features
Property Type: Residential - Single Family
Cooling: Central Air
Fenced: Yes
Garage: 1 car attached
Heating: Electric
Lot Size: 1.00 Acres
Roof Type: Shingle
Stories: 1.0
Taxes: $5,940
Year Built: 2018
Amenities
Crown Molding
Eat-in Kitchen
Kitchen/Family Room Combo
Primary Bedroom Main Floor
Walk-In Closet(s)
Outdoor Kitchen
Private Mailbox
Private Yard
Rain Gutters
Feature Descriptions
Appliances: Dishwasher, Other, Refrigerator
Community Features: Golf Carts OK, Street Lights
Days on Site: 160
Directions: From Chiefland, head north on NW 19th Ave for approximately 1.8 miles. Turn left onto NW 75th Ave and continue for 0.2 miles. Turn left onto NW 113th St. At the stop sign, turn left onto NW 74th Ct. The home will be on your right.
Exterior: HardiPlank Type, Vinyl Siding
Fencing: Fenced
Flood Zone Code: X
Flooring: Tile, Vinyl
Foundation: Slab
HOA Fee: 125/ Annually
HOA Y/N: Yes
Home Warranty Y/N: No
Listing Terms: Cash, Conventional, FHA, USDA Loan, VA Loan
Lot: Paved
Lot Dimensions: 1
Other Equipment: Private Yard
Other Structures: Outdoor Kitchen
Ownership: Fee Simple
Parking: Garage Faces Side
Parking Notes: Garage Faces Side
Patio/Porch: Covered, Porch, Rear Porch
Pets Allowed: Cats OK, Dogs OK
Property Attached Y/N: No
Property Sub-Type: Single Family Residence
Sewer: Private Sewer
Showing Instructions: Appointment Only, Call Listing Agent, Combination Lock Box, ShowingTime
Special Sale Provisions: None
Utilities: Cable Available, Fiber Optics
Water: Private
Water Access Y/N: No
Zoning: R-1
Local Schools
High School: Chiefland Middle High School-LV
Middle School: Chiefland Middle High School-LV
Elementary School: Chiefland Elementary School-LV
Listed By / Shown By
Listed By
Agency Name: UNITED COUNTRY SMITH & ASSOCIATES - NEWBERRY
Agency Contact: 352-463-7770
Shown By
Agency Title: Realty 100
Agency Phone: 954-859-2100

Estimate Your Payment
Estimated Payment
$ 1,489.31 per month $879.10 Principal & Interest $495.00 Property Tax $115.21 Homeowner's Insurance
11311 NW 74th Court | MLS# GC539554
This single family home located at 11311 NW 74th Court, Chiefland, FL 32626 is currently listed for sale with an asking price of $394,999. This property was built in 2018 and has 4 bedrooms and 2 full baths with 2313 sq. ft. NW 74th Court is located in the BUCK BAY subdivision. Search BUCK BAY real estate on www.realty100.com today.