
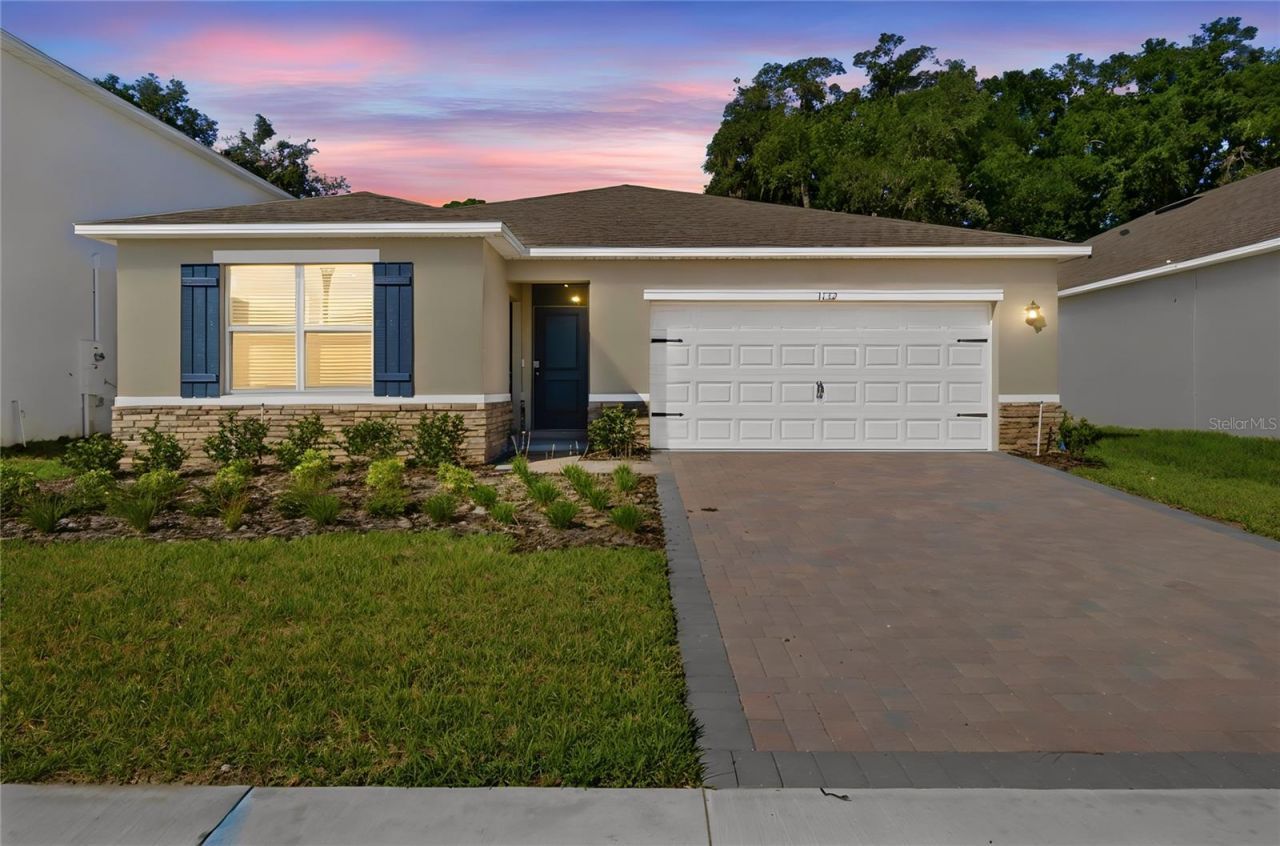
BEDS5
BATHS3 full
SQUARE FEET2,077
MLS#O6449338
STATUSActive
PROPERTY TYPEResidential - Single Family
SUBDIVISIONSAGEWOOD
Property Description
One home, with room for togetherness and independence. This nearly new five-bedroom, three-bath home features a next-generation living layout: a connected two-bedroom, one-bath wing with its own exterior entrance and access from inside the main home. One of the wing's bedrooms is currently arranged as a living room, demonstrating the option for a bedroom, separate sitting area, and bathroom within this distinct portion of the home. Two ways to enter, connected spaces, and flexibility to make the layout work for you.Built in 2026 and purchased new in July, the home also offers upgrades already completed. The seller replaced the bedroom carpeting with luxury vinyl flooring matching the rest of the home, creating a cohesive, carpet-free interior. An added primary bedroom closet system brings organization to everyday routines, while ceiling fans throughout the rooms and an installed fence add comfort and convenience.The result is a recently built home with next-generation living flexibility and thoughtful improvements beyond the original finishes. Discover how the separate-entry wing and connected floor plan can give you more options under one roof.
Property Features
Property Type: Residential - Single Family
Cooling: Central Air
Heating: Central, Electric
Lot Size: 0.15 Acres
Roof Type: Shingle
Stories: 1.0
Taxes: $620
Year Built: 2025
Amenities
Ceiling Fans(s)
Eat-in Kitchen
Kitchen/Family Room Combo
Open Floorplan
Solid Surface Counters
Split Bedroom
Stone Counters
Thermostat
Walk-In Closet(s)
Lighting
Sidewalk
Sprinkler Metered
Feature Descriptions
Additional Rooms: Interior In-Law Suite w/Private Entry
Appliances: Dishwasher, Disposal, Range
Builder: D.R. Horton
Community Features: Street Lights
Days on Site: 1
Directions: From Votaw, Right on Gull Dr. Home is on left.
Exterior: Block, Stucco
Flood Zone Code: X
Flooring: Laminate
Foundation: Slab
Garage Dimensions: 20x20
HOA Fee: 134/ Monthly
HOA Y/N: Yes
Home Warranty Y/N: No
Listing Terms: Cash, Conventional, FHA, VA Loan
Lot Dimensions: 0.15
Model: Lakeside
Other Equipment: Irrigation Equipment, Smart Locks
Ownership: Fee Simple
Pets Allowed: Cats OK, Dogs OK
Property Attached Y/N: No
Property Sub-Type: Single Family Residence
Sewer: Public Sewer
Showing Instructions: Coming Soon - Allowing Showings, Sentri Lock Box, Appointment Only
Special Sale Provisions: None
Utilities: Cable Connected, Electricity Connected, Sewer Connected, Underground Utilities, Water Connected
Water: Public
Water Access Y/N: No
Windows: Blinds
Zoning: RES
Room Sizes
Primary Bedroom: 15x14
Bedroom 2: 13x10
Bedroom 3: 13x10
Bedroom 4: 10x11
Bedroom 5: 10x11
Kitchen: 13x14
Dining Room: 11x12
Living Room: 18x13
Balcony/Porch/Lanai: 6x12
Local Schools
High School: Wekiva High
Middle School: Piedmont Lakes Middle
Elementary School: Clay Springs Elem
Listed By / Shown By
Listed By
Agency Name: EXIT GLOBAL REALTY
Agency Contact: 407-725-7180
Shown By
Agency Title: Realty 100
Agency Phone: 954-859-2100

Estimate Your Payment
Estimated Payment
$ 1,335.46 per month $1,135.04 Principal & Interest $51.67 Property Tax $148.75 Homeowner's Insurance
1132 Gull Drive | MLS# O6449338
This single family home located at 1132 Gull Drive , Apopka, FL 32703 is currently listed for sale with an asking price of $510,000. This property was built in 2025 and has 5 bedrooms and 3 full baths with 2077 sq. ft. Gull Drive is located in the SAGEWOOD subdivision. Search SAGEWOOD real estate on www.realty100.com today.