
BEDS4
BATHS2 full
SQUARE FEET1,612
MLS#TB8550025
STATUSActive
PROPERTY TYPEResidential - Single Family
SUBDIVISIONBAYOU PASS VILLG
Property Description
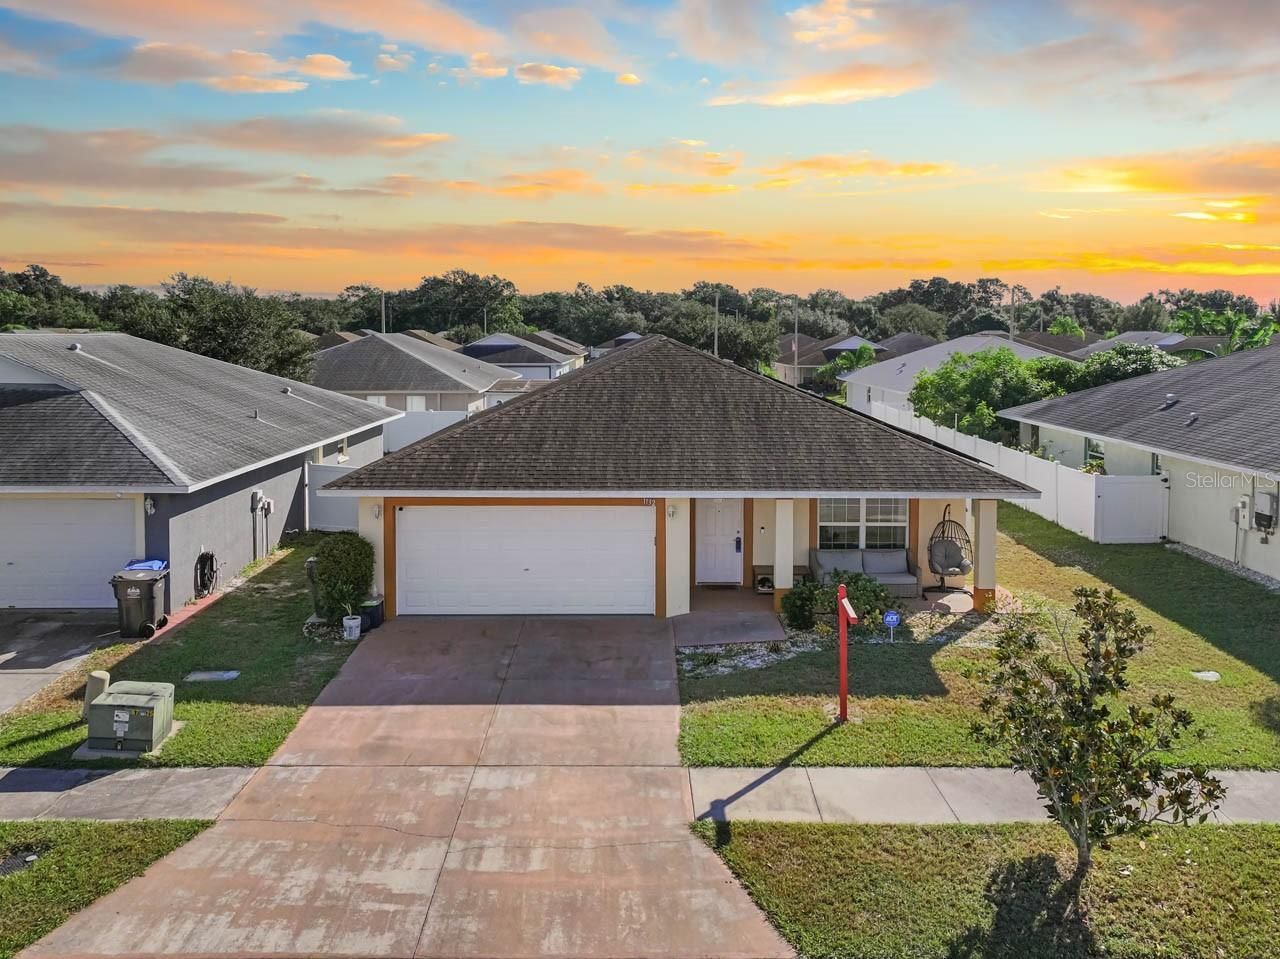
**NO CDD LOW HOA SOLAR PANELS!** Welcome to 1132 Shared Passion St in the desirable Bayou Pass community of Ruskin! This charming 4-bedroom, 2-bathroom home offers 1,612 square feet of comfortable Florida living with a spacious layout designed for both everyday living and entertaining. The four-bedroom floor plan provides plenty of flexibility for family, guests, a home office, or hobbies. Step outside to enjoy the privacy of a **fully fenced-in yard**, perfect for pets, outdoor activities, or creating your own private Florida retreat. The added benefit of solar panels can provide energy-efficiency advantages, while the **low HOA and no CDD fees** help keep ongoing housing costs more manageable. Conveniently located in Ruskin with easy access to shopping, dining, recreation, major roadways, and everything Tampa Bay has to offer. **Space, privacy, solar, and lower community costs-this Bayou Pass home is ready for its next owner!**
Property Features
Property Type: Residential - Single Family
Cooling: Central Air
Garage: 2 car attached
Heating: Central
Lot Size: 0.10 Acres
Roof Type: Shingle
Stories: 1.0
Taxes: $3,846
Year Built: 2013
Amenities
Ceiling Fans(s)
Crown Molding
Eat-in Kitchen
High Ceilings
Kitchen/Family Room Combo
Open Floorplan
Primary Bedroom Main Floor
Split Bedroom
Walk-In Closet(s)
Sidewalk
Feature Descriptions
Appliances: Microwave, Range, Refrigerator
Days on Site: 1
Directions: From I-75, take Exit 240B toward Ruskin/Sun City Center onto State Road 674. Head west on SR 674. Turn left onto 21st Street SE, then left onto 11th Avenue SE. Turn left onto Shared Passion Street. The home will be ahead on the left.
Exterior: Block, Stucco
Flood Zone Code: X
Flooring: Tile
Foundation: Slab
HOA Fee: 180/ Quarterly
HOA Y/N: Yes
Home Warranty Y/N: No
Listing Terms: Cash, Conventional, FHA, VA Loan
Lot Dimensions: 0.1
Ownership: Fee Simple
Pets Allowed: Yes
Property Attached Y/N: No
Property Sub-Type: Single Family Residence
Sewer: Public Sewer
Showing Instructions: Supra Lock Box, Appointment Only, See Remarks, ShowingTime
Special Sale Provisions: None
Utilities: BB/HS Internet Available, Electricity Connected, Public, Sewer Connected, Water Connected
Water: Public
Water Access Y/N: No
Zoning: PD
Listed By / Shown By
Listed By
Agency Name: KELLER WILLIAMS SOUTH SHORE
Agency Contact: murraycoleman@kw.com
Shown By
Agency Title: Realty 100
Agency Phone: 954-859-2100

Estimate Your Payment
Estimated Payment
$ 1,075.67 per month $667.67 Principal & Interest $320.50 Property Tax $87.50 Homeowner's Insurance
1132 Shared Passion Street | MLS# TB8550025
This single family home located at 1132 Shared Passion Street , Ruskin, FL 33570 is currently listed for sale with an asking price of $300,000. This property was built in 2013 and has 4 bedrooms and 2 full baths with 1612 sq. ft. Shared Passion Street is located in the BAYOU PASS VILLG subdivision. Search BAYOU PASS VILLG real estate on www.realty100.com today.