
BEDS3
BATHS2 full
SQUARE FEET3,094
MLS#R11142414
STATUSActive Under Contract
PROPERTY TYPEResidential - Single Family
SUBDIVISIONINDIAN SPRING 1
Property Description
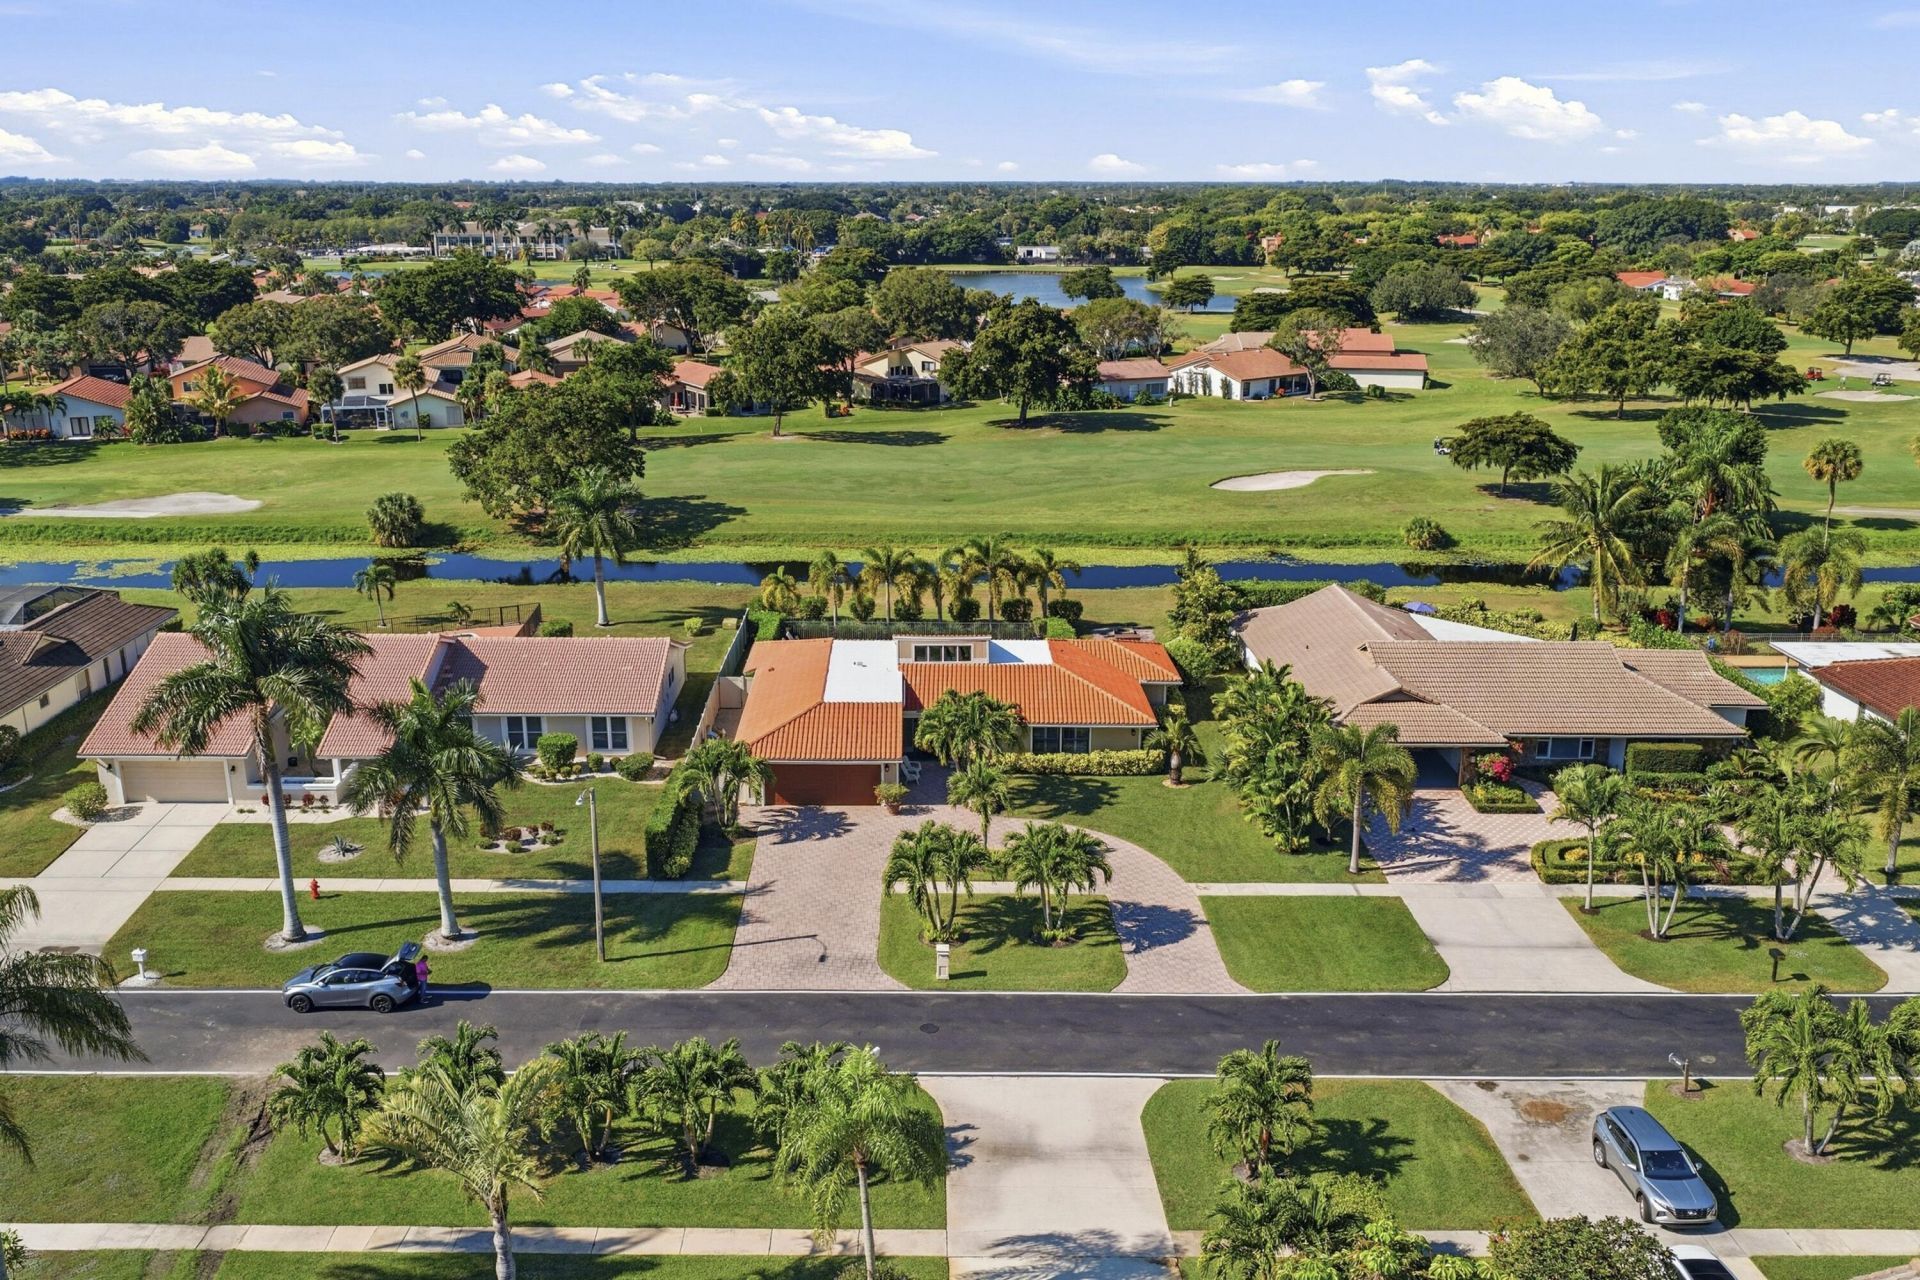
Let's Get Cooking with Gas! Spectacular 3BR/2BA home in the exclusive, manned-gated Estates of Indian Spring. The chef-inspired kitchen features premium appliances, restaurant-quality finishes, and a coveted 6-burner gas range. Enjoy added peace of mind with a brand-new $65,000 roof currently being installed, plus impact windows throughout. Situated on a full-size homesite with a paved circular driveway, this residence offers stunning wide canal and 4th fairway views. Relax in your private backyard oasis featuring a sparkling pool and sundeck. Luxury, privacy, golf and water views, and a new $65,000 roof make this a standout opportunity. You know you love it-come see it before someone snaps it up. A/C 2020 New Handlers 2025. 5 Ton unit ROOF IS BRAND NEW and at full code.
Property Features
Property Type: Residential - Single Family
Cooling: Central Air, Ceiling Fan(s), Electric
Fenced: Yes
Garage: 2
Heating: Central, Electric
Home Style: Ranch
Lot Size: 0.27 Acres
Roof Type: Spanish Tile
Stories: 1.0
Taxes: $8,642
Year Built: 1979
Amenities
Central Vacuum
Walk-In Closet(s)
Custom Lighting
Feature Descriptions
Appliances: Electric Water Heater, Dishwasher, Electric Range, Free-Standing Freezer, Microwave, Refrigerator, Water Heater, Washer
Association Amenities: Internet Included
Association Fee Includes: Cable TV, Security, Common Real Estate Tax
Days on Site: 313
Exterior: Frame
Fencing: Fenced
Flooring: Ceramic Tile, Marble, Wood
Furnished: Partially
HOA Fee: $253/ Monthly
Laundry: Inside
Lot: On Golf Course
Lot: On Golf Course
Parcel#: 00424535010010100
Parking: Circular Driveway, Garage Door Opener, Garage
Parking Notes: Circular Driveway, Garage Door Opener, Garage
Patio/Porch: Patio
Pets Allowed: Yes, No Restrictions
Pool: Gunite, Heated, Salt Water
Restrictions: Parking - No Commercial Vehicles
Security: Closed Circuit Camera(s), Gated with Guard, Security Guard, Smoke Detector(s), Security Lights, Security
Sewer: Public Sewer
Special View Info: Golf Course, Pool, Canal
Sprinkler: Auto Sprinkler, Well Sprinkler, Zoned Sprinkler
SQFT Living: 2165
Structure Type: House
Swimming Pool: Yes
Total Rooms: 6
Utilities: Cable Available, Natural Gas Available, Sewer Available, Water Available
Utilities: Cable Available, Natural Gas Available, Sewer Available, Water Available
Water: Public, Well
Waterfront Features: Canal Front
Room Sizes
Living Room: 14 X 22 Level Main
Kitchen: 12 X 22 Level Main
Primary Bedroom: 17 X 18 Level Main
Bedroom 2: 12 X 17 Level Main
Bedroom 3: 13 X 14 Level Main
Listed By / Shown By
Listed By
Agency Name: Coldwell Banker Realty
Agency Phone: 561-278-0300
Shown By
Agency Title: Realty 100
Agency Phone: 954-859-2100

Estimate Your Payment
Estimated Payment
$ 2,759.13 per month $1,802.71 Principal & Interest $720.17 Property Tax $236.25 Homeowner's Insurance
11327 Wingfoot Drive | MLS# R11142414
This single family home located at 11327 Wingfoot Drive, Boynton Beach, FL 33437 is currently listed for sale with an asking price of $810,000. This property was built in 1979 and has 3 bedrooms and 2 full baths with 3094 sq. ft. Wingfoot Drive is located in the INDIAN SPRING 1 subdivision. Search INDIAN SPRING 1 real estate on www.realty100.com today.