
BEDS3
BATHS2 full 1 partial
SQUARE FEET1,720
MLS#O6422382
STATUSActive
PROPERTY TYPEResidential - Townhouse
SUBDIVISIONAMBERGATE
Property Description
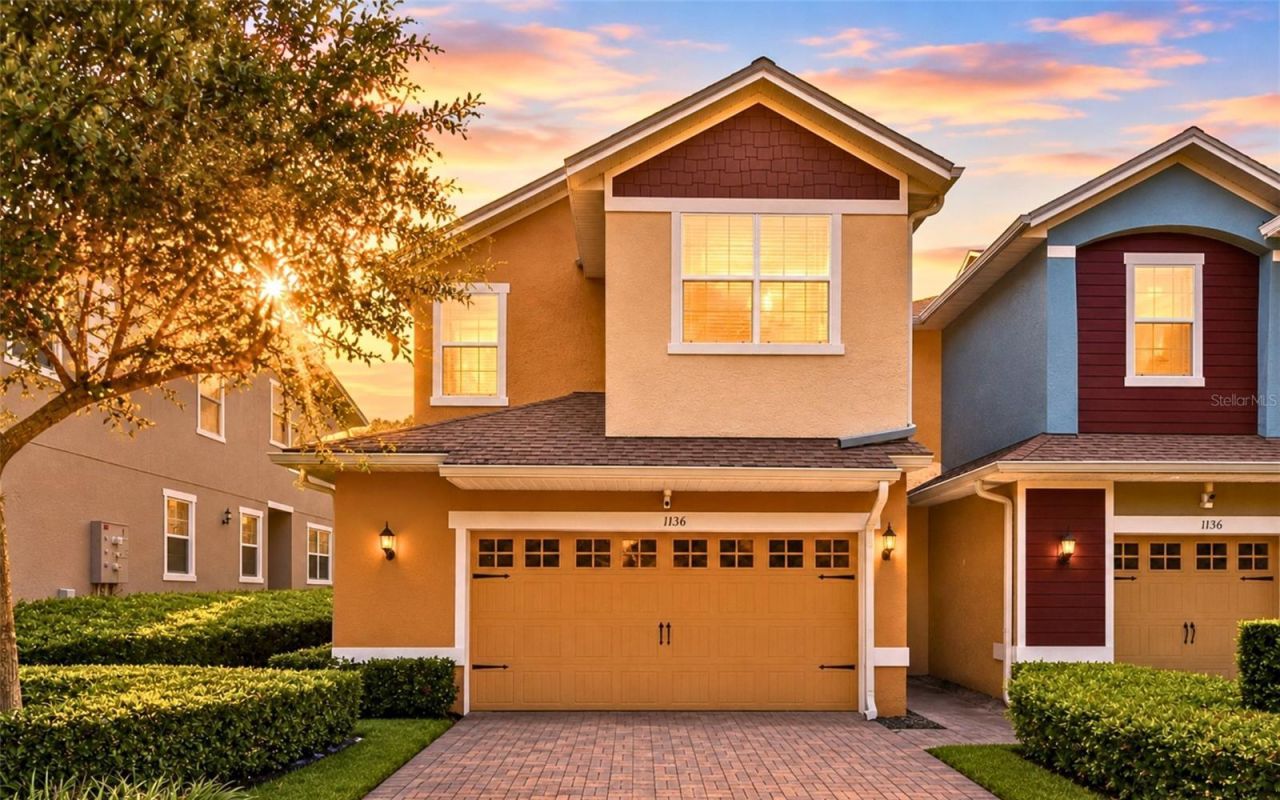
Virtually Staged. Discover comfort and effortless living in this beautifully maintained 3-bedroom, 2.5-bath END UNIT home, thoughtfully designed with modern style and everyday functionality. Freshly painted throughout and featuring a BRAND-NEW 2025 A/C system, this move-in-ready home offers the perfect blend of comfort and peace of mind.The spacious primary suite serves as a private retreat, complete with a OVERSIZED walk-in closet and generous living space. The well-designed floor plan creates a seamless flow for both everyday living and entertaining.Located just minutes from State Road 429, SR-441, and SR-436, this home provides easy access to shopping, grocery stores, dining, and everything Apopka has to offer. Whether you're commuting or enjoying the surrounding amenities, you'll appreciate the convenience of this prime location. This is a rare opportunity to own a beautifully maintained home that truly checks every box.
Property Features
Property Type: Residential - Townhouse
Cooling: Central Air
Garage: 2 car attached
Heating: Electric
Lot Size: 0.08 Acres
Roof Type: Shingle
Stories: 2.0
Taxes: $3,503
Year Built: 2017
Amenities
Ceiling Fans(s)
Walk-In Closet(s)
Other
Feature Descriptions
Appliances: Dishwasher, Microwave, Range, Refrigerator
Community Features: Deed Restrictions, Irrigation-Reclaimed Water, Playground, Sidewalks
Directions: Starting from Apopka, head toward Parkside Pointe Blvd and continue for approximately 0.4 miles. Turn left onto Errol Pkwy and continue for 0.2 miles. Next, turn left onto US-441 S/W Orange Blossom Trail and continue following US-441 S for about 3.0 miles
Exterior: Block, Concrete, Stucco
Flood Zone Code: X
Flooring: Carpet, Ceramic Tile
Foundation: Slab
HOA Fee: 137/ Monthly
HOA Y/N: Yes
Home Warranty Y/N: No
Listing Terms: Cash, Conventional, FHA, VA Loan
Lot Dimensions: 0.08
Ownership: Fee Simple
Pets Allowed: Yes
Pets Restrictions: All room sizes and listing information are deemed reliable but must be independently verified.
Property Attached Y/N: No
Property Sub-Type: Townhouse
Sewer: Public Sewer
Showing Instructions: Supra Lock Box, Appointment Only, See Remarks, ShowingTime
Special Sale Provisions: None
Utilities: Other
Water: Public
Water Access Y/N: No
Zoning: P-D
Room Sizes
Loft: 10.7x16.1
Bedroom 3: 10.8x10.4
Bedroom 2: 12.9x10.2
Primary Bathroom: 9.6x8.5
Primary Bedroom: 16.1x10.11
Kitchen: 14.6x15.6
Living Room: 17.6x19.3
Bathroom 2: 6.5x5.9
Bathroom 3: 10x5.4
Laundry: 5.7x5.9
Garage Apartment: 19.5x19.4
Local Schools
High School: Apopka High
Middle School: Apopka Middle
Elementary School: Lovell Elem
Listed By / Shown By
Listed By
Agency Name: EXP REALTY LLC
Agency Contact: 888-883-8509
Shown By
Agency Title: Realty 100
Agency Phone: 954-859-2100

Estimate Your Payment
Estimated Payment
$ 1,084.85 per month $701.05 Principal & Interest $291.92 Property Tax $91.88 Homeowner's Insurance
1136 E 10th Street | MLS# O6422382
This townhouse located at 1136 E 10th Street , Apopka, FL 32703 is currently listed for sale with an asking price of $315,000. This property was built in 2017 and has 3 bedrooms and 2 full and 1 partial baths with 1720 sq. ft. E 10th Street is located in the AMBERGATE subdivision. Search AMBERGATE real estate on www.realty100.com today.