
BEDS3
BATHS2 full
SQUARE FEET2,224
MLS#N6144661
STATUSPending
PROPERTY TYPEResidential - Single Family
SUBDIVISIONPELICAN POINTE GOLF & COUNTRY CLUB
Property Description
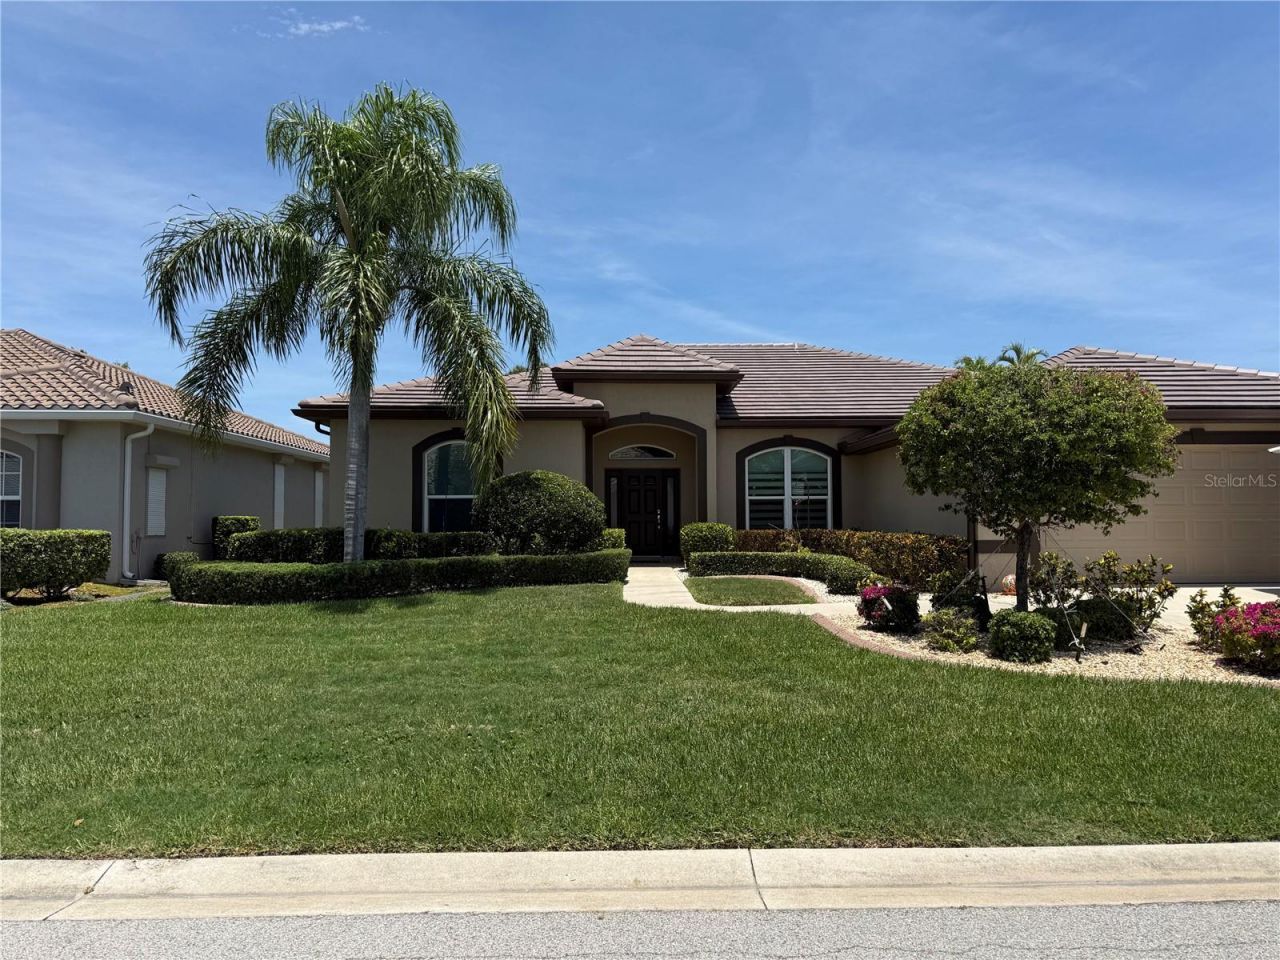
Beautifully maintained and thoughtfully updated, this 3-bedroom, 3-bath residence offers 2,224 square feet of comfortable living space with a desirable great room floor plan and a tranquil pond and stream setting providing exceptional privacy and natural beauty. Recent improvements include a 2025 tile roof, freshly painted exterior, impact-resistant windows throughout most of the home, accordion hurricane shutters protecting the sliding glass doors, and an impact-resistant garage door. Mature tropical landscaping creates impressive curb appeal and enhances the home's inviting Florida lifestyle. The remodeled kitchen features rich hickory cabinetry, abundant storage, and a coordinated butler's pantry adjoining the breakfast area, creating both functionality and elegance for everyday living and entertaining. The spacious great room flows seamlessly to the screened lanai with covered outdoor living space, where peaceful water views provide the perfect backdrop for morning coffee or evening gatherings. Located within Pelican Pointe Golf & Country Club, residents enjoy 27 holes of semi-private golf and an exceptional array of amenities. HOA fees include full social membership, dining, tennis, pickleball, fitness facilities, event space, lawn maintenance, internet, cable television, and 24-hour guard-gated security. Just minutes away, Historic Venice Island offers boutique shopping, locally owned restaurants, beaches, fishing, boating, walking and biking trails, theater, galleries, cultural events, and the distinctive charm that has made Venice one of Florida's most beloved Gulf Coast communities. Here, coastal living is defined by a welcoming, relaxed small-town atmosphere, vibrant community life, and everyday access to the natural beauty of Southwest Florida. Experience the lifestyle that has made Pelican Pointe one of Venice's most desirable gated communities.
Property Features
Property Type: Residential - Single Family
Cooling: Central Air, Humidity Control
Garage: 2 car attached
Heating: Central, Electric
Lot Size: 0.18 Acres
Roof Type: Tile
Stories: 1.0
Taxes: $4,106
Year Built: 1999
Amenities
Open Floorplan
Solid Wood Cabinets
Split Bedroom
Stone Counters
Thermostat
Walk-In Closet(s)
Window Treatments
Hurricane Shutters
Lighting
Rain Gutters
Sidewalk
Sliding Doors
Feature Descriptions
Additional Rooms: Breakfast Room Separate, Formal Dining Room Separate, Great Room, Inside Utility
Appliances: Dishwasher, Disposal, Dryer, Electric Water Heater, Microwave, Range, Washer
Association Amenities: Cable TV, Clubhouse, Fence Restrictions, Fitness Center, Gated, Golf Course, Park, Pool, Recreation Facilities, Vehicle Restrictions
Builder: Sam Rodgers
Community Features: Clubhouse, Deed Restrictions, Fitness Center, Gated Community - Guard, Golf Carts OK, Golf, No Truck/RV/Motorcycle Parking, Park, Pool, Restaurant, Sidewalks, Tennis Court(s), Street Lights
Days on Site: 1
Directions: From Center Road, turn on Horse & Chaise Blvd, through guard house, left on Derbyshire Drive, left on Kittiwake Drive.
Disaster Mitigation: Hurricane Shutters/Windows
Exterior: Block, Stucco
Flood Zone Code: X
Flooring: Carpet, Tile
Foundation: Slab
Garage Dimensions: 21x24
HOA Fee: 1180/ Quarterly
HOA Y/N: Yes
Home Warranty Y/N: No
Listing Terms: Cash, Conventional
Lot: Cul-De-Sac, In County, Landscaped, Level, Near Golf Course, Sidewalk, Paved, Private
Lot Dimensions: 0.18
Model: Siesta
Other Equipment: Irrigation Equipment
Ownership: Fee Simple
Parking: Driveway, Garage Door Opener, Ground Level
Parking Notes: Driveway, Garage Door Opener, Ground Level
Patio/Porch: Covered, Rear Porch, Screened
Pets Allowed: Breed Restrictions, Size Limit
Pets Restrictions: See Governing Documents
Pets Size: Extra Large (101+ Lbs.)
Pets Weight (Max): 999
Property Attached Y/N: No
Property Sub-Type: Single Family Residence
Security: Gated Community, Smoke Detector(s)
Sewer: Public Sewer
Showing Instructions: Supra Lock Box, Appointment Only, See Remarks, ShowingTime
Special Sale Provisions: None
Utilities: BB/HS Internet Available, Cable Connected, Electricity Connected, Fiber Optics, Public, Sewer Connected, Sprinkler Well, Underground Utilities, Water Connected
Vegetation: Mature Landscaping
Water: Public
Water Access Y/N: No
Waterfront Features: Creek
Water View: Creek, Pond
Windows: Blinds, Window Treatments
Zoning: RSF3
Room Sizes
Foyer: 9.3x5.9
Great Room: 17x19.6
Dining Room: 10.9x10
Kitchen: 13.5x12.9
Dinette: 7.7x12
Primary Bedroom: 13.7x18
Primary Bathroom: 13x15
Bedroom 2: 13.2x11
Bedroom 3: 12.5x13.9
Bathroom 2: 8.3x7.4
Laundry: 5.5x8
Balcony/Porch/Lanai: 7x40
Local Schools
High School: Venice Senior High
Middle School: Venice Area Middle
Elementary School: Garden Elementary
Listed By / Shown By
Listed By
Agency Name: MICHAEL SAUNDERS & COMPANY
Agency Contact: 941-485-5421
Shown By
Agency Title: Realty 100
Agency Phone: 954-859-2100

Estimate Your Payment
Estimated Payment
$ 1,789.58 per month $1,279.70 Principal & Interest $342.17 Property Tax $167.71 Homeowner's Insurance
1139 Kittiwake Drive | MLS# N6144661
This single family home located at 1139 Kittiwake Drive , Venice, FL 34285 is currently listed for sale with an asking price of $575,000. This property was built in 1999 and has 3 bedrooms and 2 full baths with 2224 sq. ft. Kittiwake Drive is located in the PELICAN POINTE GOLF & COUNTRY CLUB subdivision. Search PELICAN POINTE GOLF & COUNTRY CLUB real estate on www.realty100.com today.