
BEDS3
BATHS2 full 1 partial
SQUARE FEET1,432
MLS#O6438896
STATUSActive
PROPERTY TYPEResidential - Townhouse
SUBDIVISIONBEAR CRK TWNHMS
Property Description
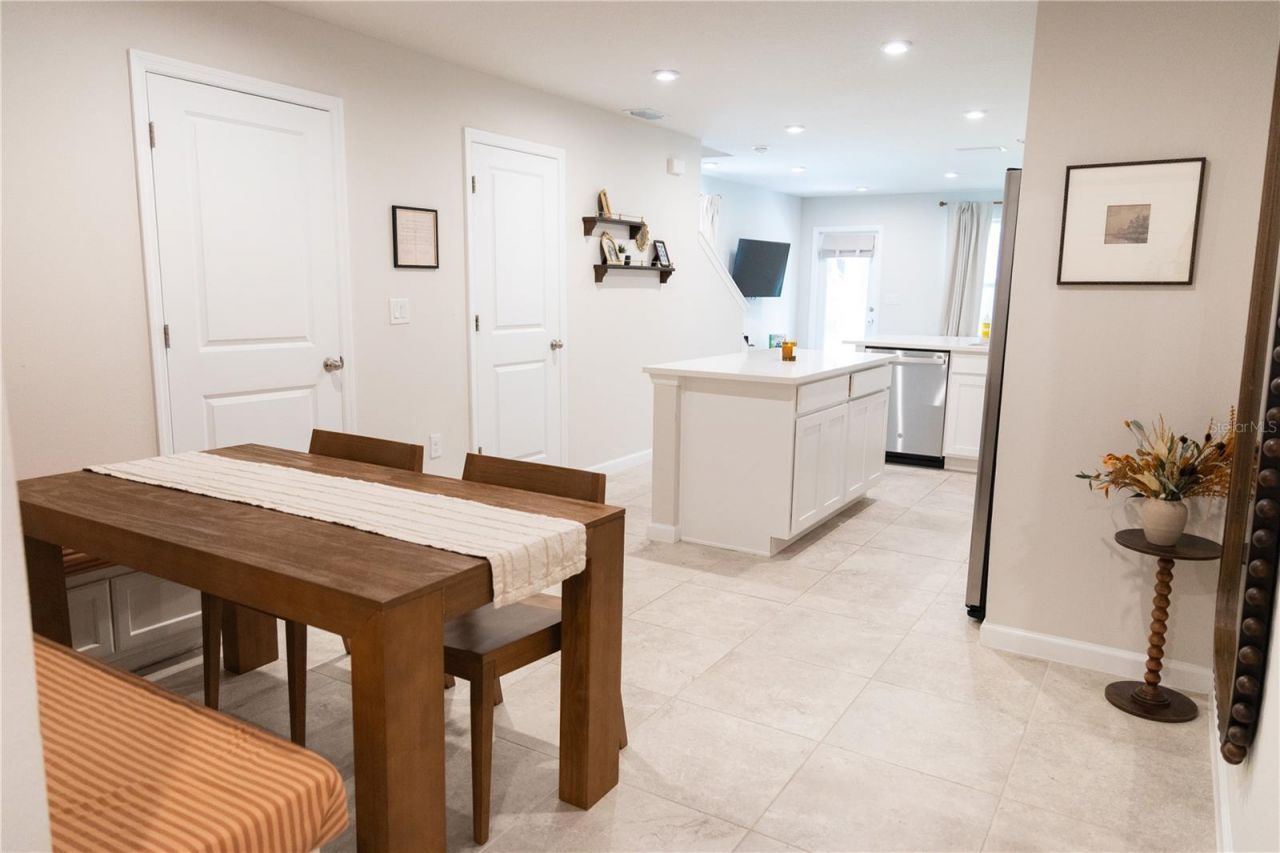
Enough Looking! Welcome to this beautiful 3 bedroom, 2.5 bath townhome. This end unit offers a prime location. The kitchen is equipped with a large island, and sliding doors that lead out to a screened-in patio with views of conservation area. The downstairs is perfect for entertaining and family gatherings. The low HOA fees cover internet, cable, lawn maintenance, and pest control, and there are no CDD fees. The community is conveniently located near the Gulf and rivers for kayaking and shopping.
Property Features
Property Type: Residential - Townhouse
Cooling: Central Air
Garage: 1 car attached
Heating: Electric
Lot Size: 0.06 Acres
Roof Type: Shingle
Stories: 2.0
Taxes: $660
Year Built: 2025
Amenities
Ceiling Fans(s)
Kitchen/Family Room Combo
Stone Counters
Sidewalk
Feature Descriptions
Appliances: Dishwasher, Refrigerator
Community Features: Deed Restrictions
Directions: Moon Lake rd to Grizzly ln right on Spectacled home is on the right
Exterior: Block
Flood Zone Code: X
Flooring: Carpet, Ceramic Tile
Foundation: Slab
HOA Fee: 186/ Monthly
HOA Y/N: Yes
Home Warranty Y/N: No
Listing Terms: Cash, Conventional, FHA, Lease Option, VA Loan
Lot Dimensions: 0.06
Ownership: Fee Simple
Pets Allowed: Yes
Property Attached Y/N: No
Property Sub-Type: Townhouse
Sewer: Public Sewer
Showing Instructions: See Remarks
Special Sale Provisions: None
Utilities: Cable Connected, Electricity Connected
Water: Public
Water Access Y/N: No
Zoning: MF1
Room Sizes
Living Room: 15x13
Primary Bedroom: 14x15
Kitchen: 11x18
Listed By / Shown By
Listed By
Agency Name: CHARLES RUTENBERG REALTY ORLANDO
Agency Contact: 407-622-2122
Shown By
Agency Title: Realty 100
Agency Phone: 954-859-2100

Estimate Your Payment
Estimated Payment
$ 709.23 per month $578.42 Principal & Interest $55.00 Property Tax $75.80 Homeowner's Insurance
11402 Spectacled Drive | MLS# O6438896
This townhouse located at 11402 Spectacled Drive , New Port Richey, FL 34654 is currently listed for sale with an asking price of $259,900. This property was built in 2025 and has 3 bedrooms and 2 full and 1 partial baths with 1432 sq. ft. Spectacled Drive is located in the BEAR CRK TWNHMS subdivision. Search BEAR CRK TWNHMS real estate on www.realty100.com today.