
BEDS4
BATHS3 full
SQUARE FEET4,592
MLS#B26099317
STATUSActive
PROPERTY TYPEResidential - Single Family
SUBDIVISIONPINE POINT
Property Description
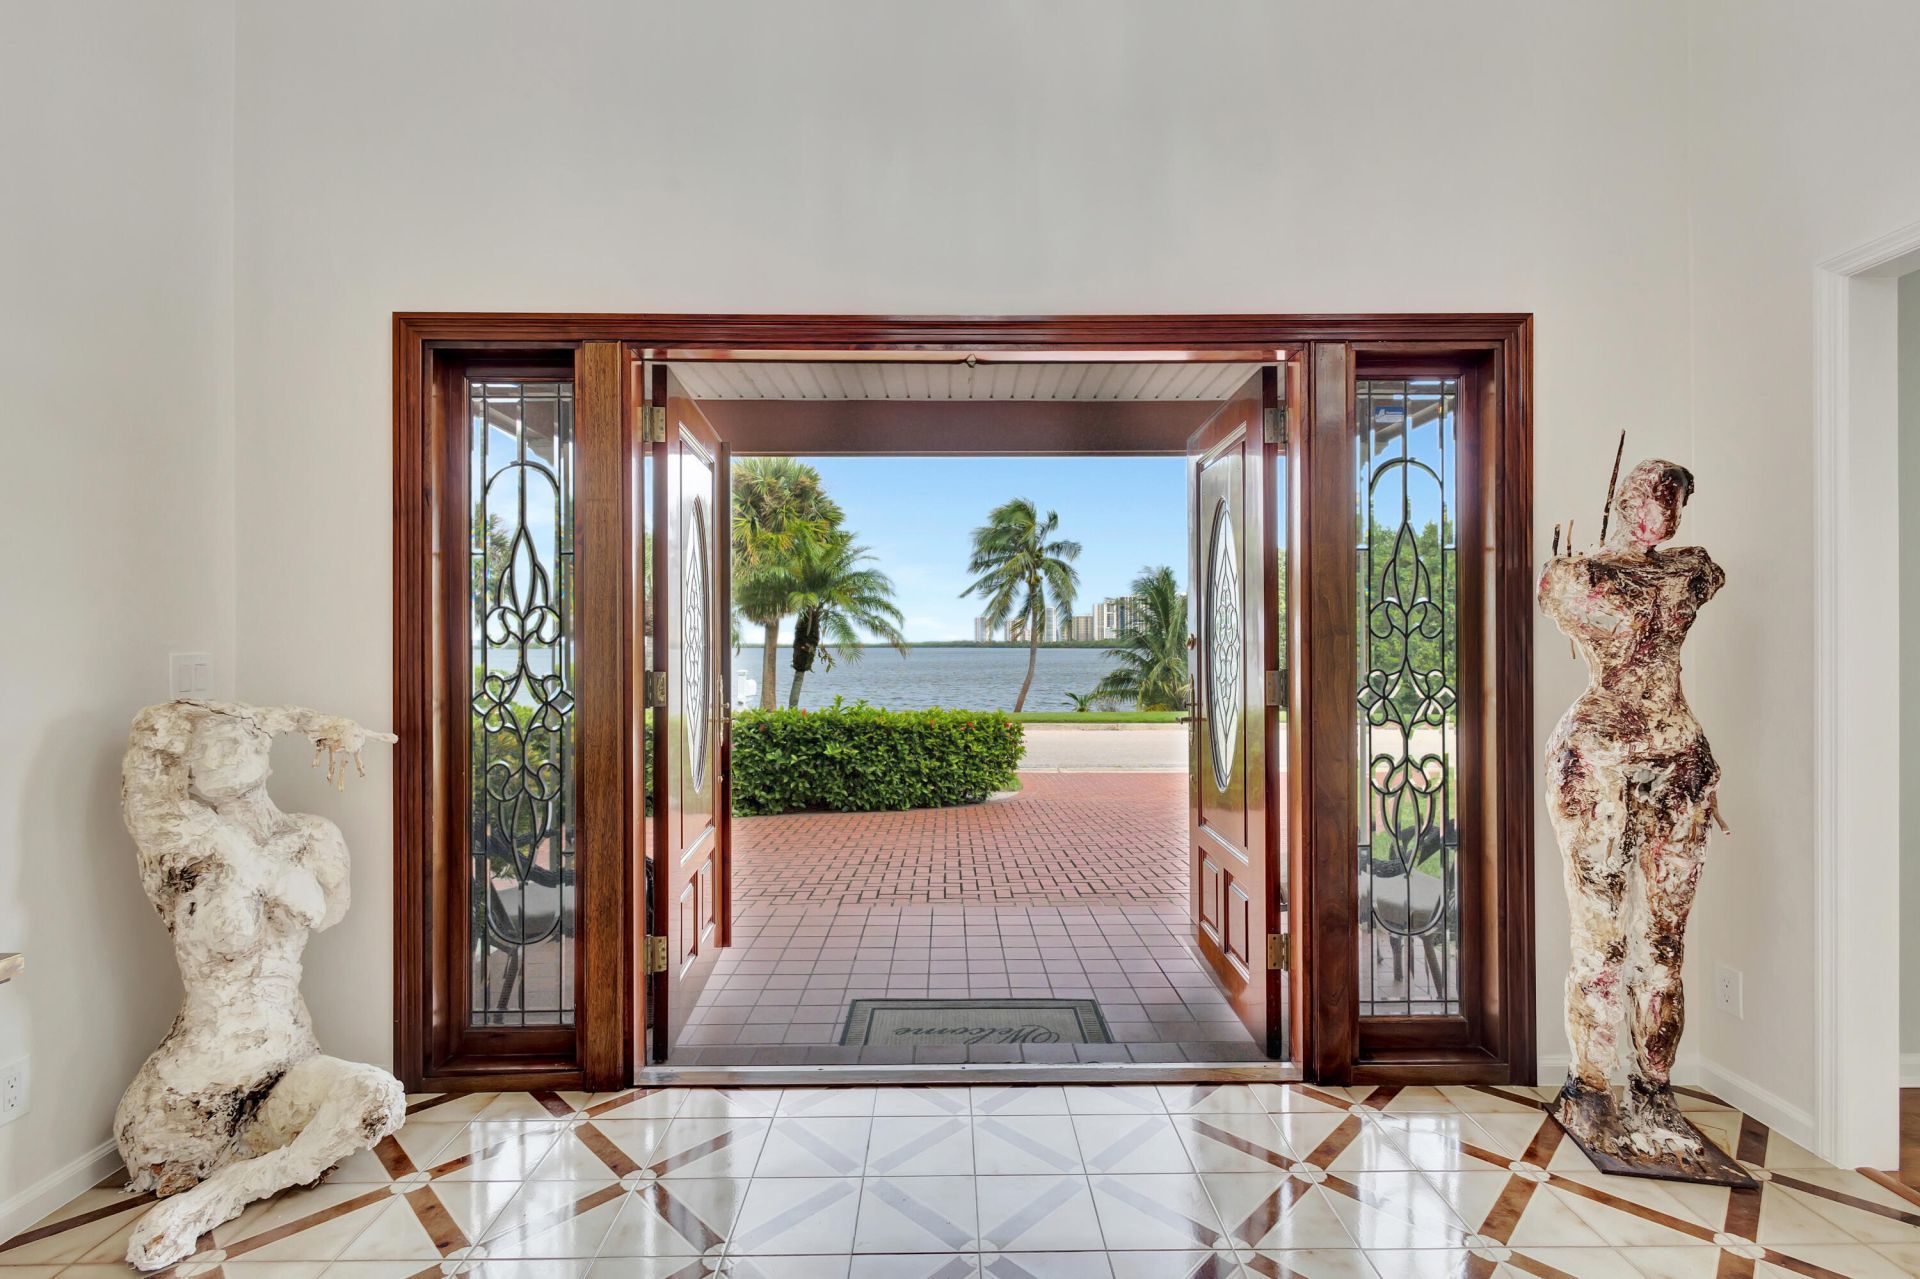
Singer Island Waterfront Estate with Wide Intracoastal Views. A timeless Singer Island residence on prestigious Pine Point Road, loved by one family. Set just a short walk to the beach, this four-bed, three-bath home captures unobstructed Intracoastal views from nearly every room. A double-height foyer and grand staircase introduce a formal living area and a separate family room, along with a breakfast area, full laundry, and a detached garage studio that is ideal for an office or gym. The main level includes a full guest bedroom; upstairs offers a true split plan with two guest rooms and a private owner's wing featuring a sitting area and a full-length waterfront balcony perfect for sunset watching. Outdoors, enjoy a pool, fruit tree, mature landscaping, and a fully fenced yard. Launch a kayak or paddleboard across the street and explore the direct Intracoastal waterways. Not a spec build , solid, well-cared-for, and rich with potential on one of Singer Island's most sought-after streets. The property's location couldn't be any more perfect; it offers a relaxing blend of natural beauty, seven miles of pristine beaches, snorkeling and scuba diving, hiking and biking trails, mangrove forests, and other natural wonders for the eco-adventurer. Just steps away from the finest restaurants, shopping, golf, parks, superb hotels, and Palm Beach Airport. Schedule your private showing today!
Property Features
Property Type: Residential - Single Family
Cooling: Central Air, Ceiling Fan(s), Electric
Fenced: Yes
Garage: 2 car attached
Heating: Central, Electric
Home Style: Traditional
Lot Size: 0.30 Acres
Roof Type: Barrel, Other, Spanish Tile, Tile
Stories: 2.0
Taxes: $40,256
Year Built: 1977
Amenities
Built-in Features
Central Vacuum
Entrance Foyer
High Ceilings
Pantry
Walk-In Closet(s)
Bedroom Layout - Split
Upstairs Living Area
Storage
Custom Lighting
Balcony
Feature Descriptions
Appliances: Cooktop, Dryer, Disposal, Dishwasher, Electric Range, Ice Maker, Microwave, Oven, Refrigerator, Washer
Balcony: Balcony - Covered, Balcony - Open
Days on Site: 1
Door Features: French Doors
Exterior: Stucco, Wood Siding, CBS
Fencing: Back Yard, Fenced
Flooring: Carpet, Ceramic Tile, Tile, Wood
Furnished: Unfurnished
Guest House Y/N: No
Laundry: Electric Dryer Hookup, Inside, Laundry Room, Sink, Laundry Tub
Lot: Fruit Tree(s)
Lot: Fruit Tree(s)
Lot Dimensions: 90.0 ft x 145.0 ft
Parcel#: 56434222150000120
Parking: Circular Driveway, Driveway, Open, RV Access/Parking, Garage, Attached Garage, Attached
Parking Notes: Circular Driveway, Driveway, Open, RV Access/Parking,
Patio/Porch: Patio - Covered, Patio - Open, Porch - Open, Patio, Porch
Pets Allowed: Yes, No Restrictions
Pool: Fenced, In Ground, Concrete, Equipment Included, Private
Restrictions: No Restrictions
Security: None
Sewer: Public Sewer
Special View Info: Pool, Water, Intracoastal
Sprinkler: Manual Sprinkler
SQFT Living: 3518
Structure Type: House
Swimming Pool: Yes
Total Rooms: 12
Utilities: Sewer Available, Water Available
Utilities: Sewer Available, Water Available
Water: Public
Waterfront Features: Ocean Access
Windows: Blinds, Plantation Shutters
Room Sizes
Living Room: 15 X 17.5 Level Main
Kitchen: 12.5 X 21.5 Level Main
Primary Bedroom: 15 X 19 Level Upper
Primary Bedroom: 14.5 X 17 Level Upper
Family Room: 14.5 X 21.5 Level Main
Dining Room: 12 X 14.5 Level Main
Bedroom 2: 13.5 X 14 Level Main
Bedroom 3: 12.5 X 16 Level Upper
Bedroom 4: 12 X 16 Level Upper
Garage Converted: 21 X 20 Level Main
Laundry: 8 X 9 Level First
Den: 14 X 16 Level Second
Local Schools
High School: William T. Dwyer
Middle School: John F. Kennedy (Palm Beach)
Elementary School: Lincoln
Listed By / Shown By
Listed By
Agency Name: Donohue Real Estate Palm Beach
Agency Phone: 561-838-9555
Shown By
Agency Title: Realty 100
Agency Phone: 954-859-2100

Estimate Your Payment
Estimated Payment
$ 11,535.67 per month $7,233.09 Principal & Interest $3,354.67 Property Tax $947.92 Homeowner's Insurance
1141 Pine Point Road | MLS# B26099317
This single family home located at 1141 Pine Point Road, Singer Island, FL 33404 is currently listed for sale with an asking price of $3,250,000. This property was built in 1977 and has 4 bedrooms and 3 full baths with 4592 sq. ft. Pine Point Road is located in the PINE POINT subdivision. Search PINE POINT real estate on www.realty100.com today.