
BEDS4
BATHS2 full
SQUARE FEET1,839
MLS#O6431536
STATUSActive
PROPERTY TYPEResidential - Single Family
SUBDIVISIONRESERVE AT COUNTRY CLUB LAKES ESTATES
Property Description
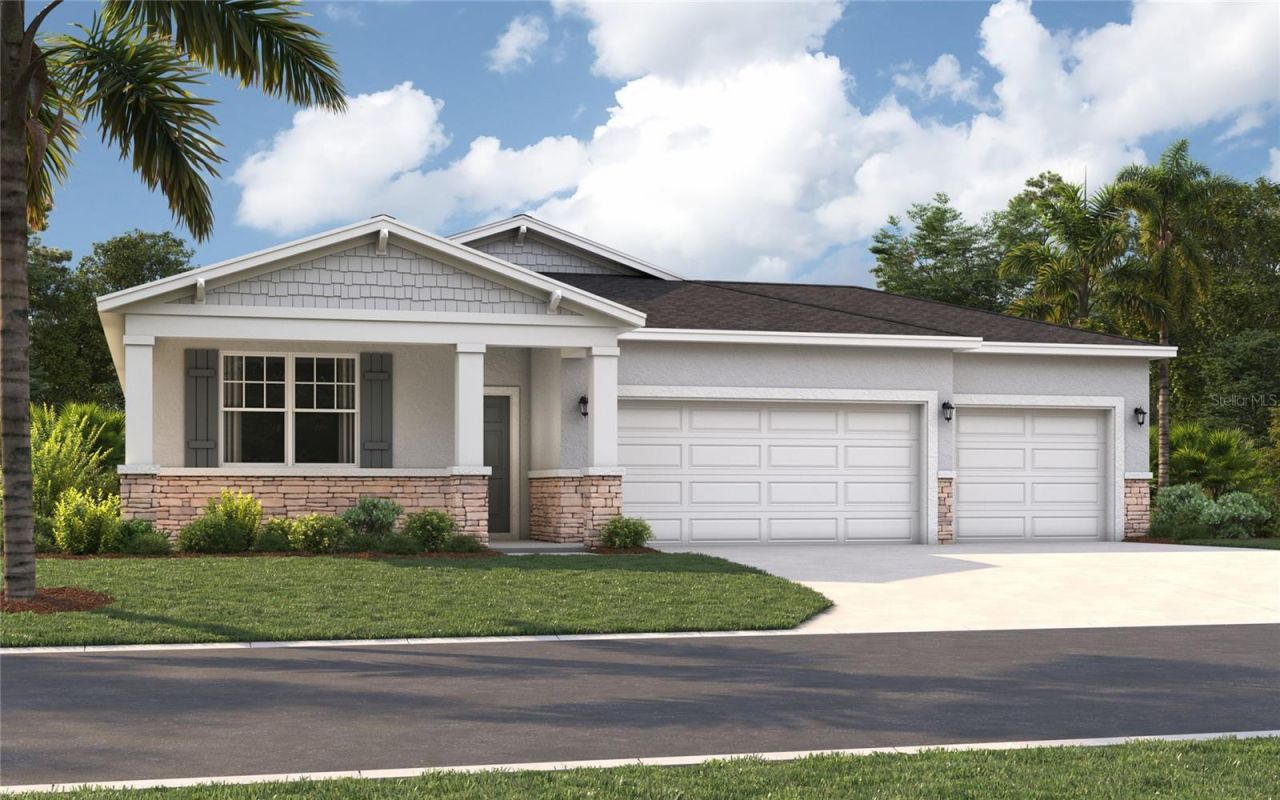
Virtually Staged. Pre-Construction. To be built. Experience main-level living with peaceful rear water views in the Juniper on Lot 90 in gated Country Club Estates. This 4BR/2BA, 1,839 sq ft home offers an open-concept kitchen, dining, and great room designed for effortless everyday living and memorable entertaining. All bedrooms and main living spaces are conveniently on one level, while the covered lanai invites you to relax and enjoy the backyard waterfront setting.Country Club Estates offers the Florida lifestyle buyers dream about-gated privacy, scenic water features, and a Palm Bay location close to beaches, parks, dining, golf, major employers, I-95, US-1, and Orlando attractions. Water-view homes with this easy-living design are limited, and demand is strong. Don't miss your chance to own in one of the Space Coast's most desirable new-home communities. Ask about our incentives! Schedule your private tour today!
Property Features
Property Type: Residential - Single Family
Cooling: Central Air
Garage: 3 car attached
Heating: Central, Electric
Lot Size: 0.17 Acres
Roof Type: Shingle
Stories: 1.0
Taxes: $4,576
Year Built: 2026
Amenities
Eat-in Kitchen
Kitchen/Family Room Combo
Living Room/Dining Room Combo
Open Floorplan
Thermostat
Walk-In Closet(s)
Lighting
Sidewalk
Sliding Doors
Feature Descriptions
Additional Rooms: Great Room, Inside Utility
Appliances: Dishwasher, Disposal, Microwave, Range
Association Amenities: Gated
Builder: Stanley Martin Homes
Community Features: Deed Restrictions, Sidewalks
Directions: I-95 South to Palm Bay Road, Right after Arbys onto Bass Pro Road, Right onto Riviera, proceed 2 miles to a right into Country Club Estates/(second entrance, Connolly Road)Left onto Connolly Road NE, home on the right
Exterior: Block, Cement Siding, Stucco
Flood Zone Code: X
Flooring: Carpet, Ceramic Tile, Luxury Vinyl
Foundation: Slab
Garage Dimensions: 30X20
HOA Fee: 62/ Monthly
HOA Y/N: Yes
Home Warranty Y/N: Yes
Listing Terms: Cash, Conventional, FHA, VA Loan
Lot: Cleared, Landscaped, Sidewalk, Paved
Lot Dimensions: 0.17
Model: Juniper C
Other Equipment: Irrigation Equipment
Ownership: Fee Simple
Parking: Covered, Driveway
Parking Notes: Covered, Driveway
Patio/Porch: Covered, Front Porch, Patio
Pets Allowed: Yes
Property Attached Y/N: No
Property Sub-Type: Single Family Residence
Security: Smoke Detector(s)
Sewer: Public Sewer
Showing Instructions: Call Before Showing, See Remarks, ShowingTime
Special Sale Provisions: None
Utilities: Cable Available, Electricity Connected, Phone Available, Public, Water Connected
Vegetation: Trees/Landscaped
Water: Public
Water Access Y/N: No
Water View: Pond
Windows: Double Pane Windows, ENERGY STAR Qualified Windows
Zoning: RES
Room Sizes
Kitchen: 15x9
Dining Room: 9x9
Great Room: 16x17
Primary Bedroom: 12x16
Bedroom 2: 10x10
Bedroom 3: 10x10
Bedroom 4: 10x10
Local Schools
High School: Palm Bay Magnet High
Middle School: Stone Magnet Middle
Elementary School: Riviera Elementary
Listed By / Shown By
Listed By
Agency Name: SM FLORIDA BROKERAGE LLC
Agency Contact: 321-277-7042
Shown By
Agency Title: Realty 100
Agency Phone: 954-859-2100

Estimate Your Payment
Estimated Payment
$ 1,428.50 per month $925.84 Principal & Interest $381.33 Property Tax $121.33 Homeowner's Insurance
1142 Banff Drive Ne | MLS# O6431536
This single family home located at 1142 Banff Drive Ne, Palm Bay, FL 32905 is currently listed for sale with an asking price of $416,000. This property was built in 2026 and has 4 bedrooms and 2 full baths with 1839 sq. ft. Banff Drive Ne is located in the RESERVE AT COUNTRY CLUB LAKES ESTATES subdivision. Search RESERVE AT COUNTRY CLUB LAKES ESTATES real estate on www.realty100.com today.