
BEDS5
BATHS4 full
SQUARE FEET3,801
MLS#TB8529151
STATUSActive
PROPERTY TYPEResidential - Single Family
SUBDIVISIONCARLTON LAKES
Property Description
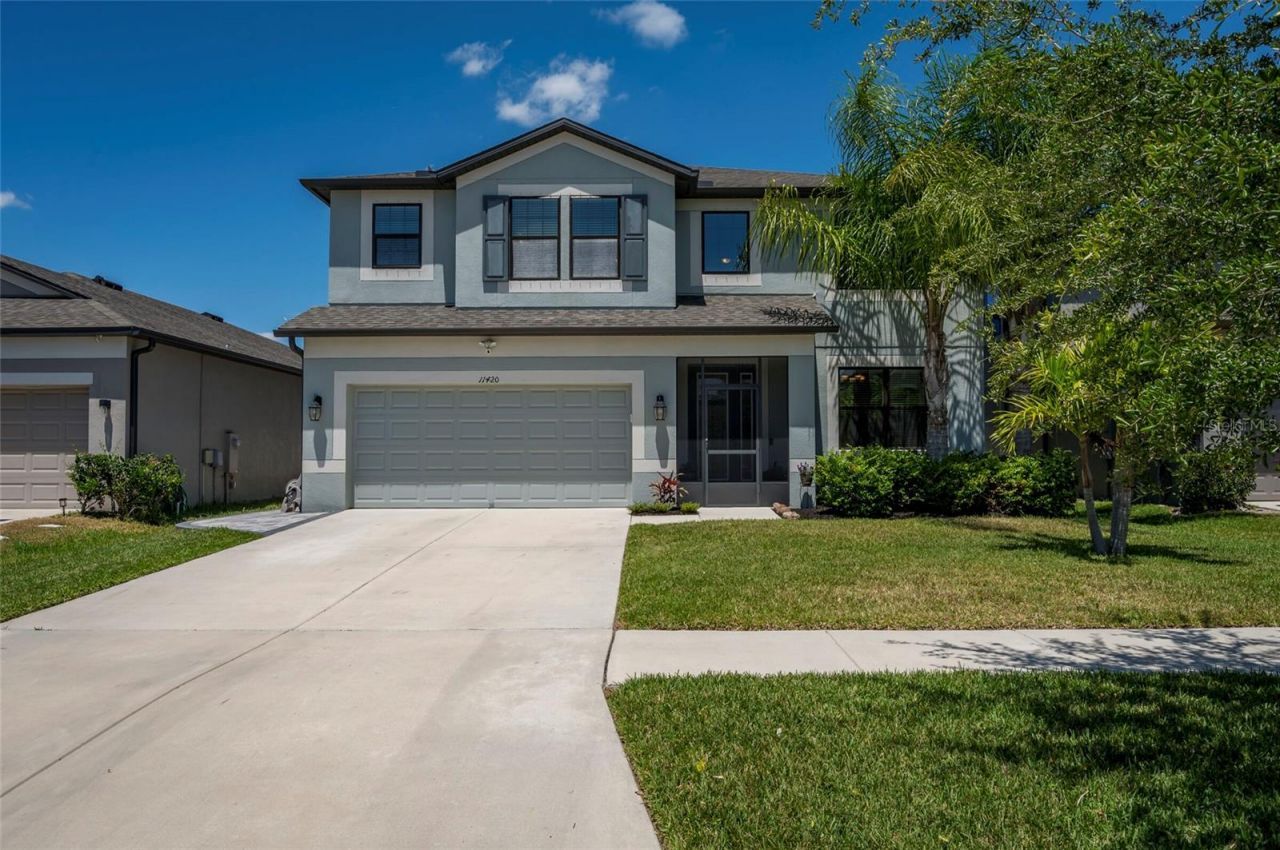
Discover the epitome of modern luxury in this impeccably updated 5 bedroom 4 bathroom 3801 sqft home, boasting not one but two luxurious primary suites. From its spacious layout to its beautiful finishes, every inch of this residence is designed to exceed your expectations. Whether you're entertaining guests in the expansive living areas or unwinding on the oversized screened in lanai, this home offers the perfect blend of comfort and sophistication. The kitchen is equipped with a butler pantry, dry bar, wine fridge and more. Located on the first floor, second primary bedroom can be a flex space or in-law suite. You can also use the huge loft for any purpose: gym, media room, play room, etc. With its prime location and abundance of amenities, seize the opportunity to experience elevated living at its finest. Assumable loan at 4.75
Property Features
Property Type: Residential - Single Family
Cooling: Central Air
Fenced: Yes
Garage: 2 car attached
Heating: Electric
Lot Size: 0.14 Acres
Roof Type: Shingle
Stories: 2.0
Taxes: $12,051
Year Built: 2019
Amenities
Built-in Features
Ceiling Fans(s)
Coffered Ceiling(s)
Eat-in Kitchen
High Ceilings
In Wall Pest System
Kitchen/Family Room Combo
Open Floorplan
Primary Bedroom Main Floor
PrimaryBedroom Upstairs
Hurricane Shutters
Feature Descriptions
Additional Rooms: Formal Dining Room Separate, Interior In-Law Suite w/No Private Entry, Loft
Appliances: Bar Fridge, Dishwasher, Disposal, Microwave, Range, Refrigerator
Community Features: Clubhouse, Park, Playground, Pool
Directions: 301 to Balm, left on Clement Pride, right on Carlton fields, right on Alachua Creek, left on Amapola Bloom
Exterior: Block
Fencing: Vinyl
Flood Zone Code: X
Flooring: Carpet, Tile
Foundation: Block
Garage Dimensions: 21x20
HOA Fee: 66/ Annually
HOA Y/N: Yes
Home Warranty Y/N: No
Listing Terms: Cash, Conventional, FHA, VA Loan
Lot Dimensions: 0.14
Other Equipment: Irrigation Equipment
Ownership: Fee Simple
Pets Allowed: Yes
Pets Restrictions: verify with HOA
Property Attached Y/N: No
Property Sub-Type: Single Family Residence
Sewer: Public Sewer
Showing Instructions: Supra Lock Box, Appointment Only, ShowingTime
Special Sale Provisions: None
Utilities: Cable Available, Electricity Connected, Water Connected
Water: Public
Water Access Y/N: No
Zoning: PD
Room Sizes
Living Room: 22x12
Dining Room: 12x12
Kitchen: 17x13
Loft: 20x17
Primary Bedroom: 22x16
Listed By / Shown By
Listed By
Agency Name: RE/MAX ALLIANCE GROUP
Agency Contact: 727-845-4321
Shown By
Agency Title: Realty 100
Agency Phone: 954-859-2100

Estimate Your Payment
Estimated Payment
$ 2,388.73 per month $1,224.06 Principal & Interest $1,004.25 Property Tax $160.42 Homeowner's Insurance
11420 Amapola Bloom Court | MLS# TB8529151
This single family home located at 11420 Amapola Bloom Court , Riverview, FL 33579 is currently listed for sale with an asking price of $550,000. This property was built in 2019 and has 5 bedrooms and 4 full baths with 3801 sq. ft. Amapola Bloom Court is located in the CARLTON LAKES subdivision. Search CARLTON LAKES real estate on www.realty100.com today.