
BEDS3
BATHS3 full
SQUARE FEET1,866
MLS#TB8526726
STATUSActive
PROPERTY TYPEResidential - Single Family
SUBDIVISIONMANGO
Property Description
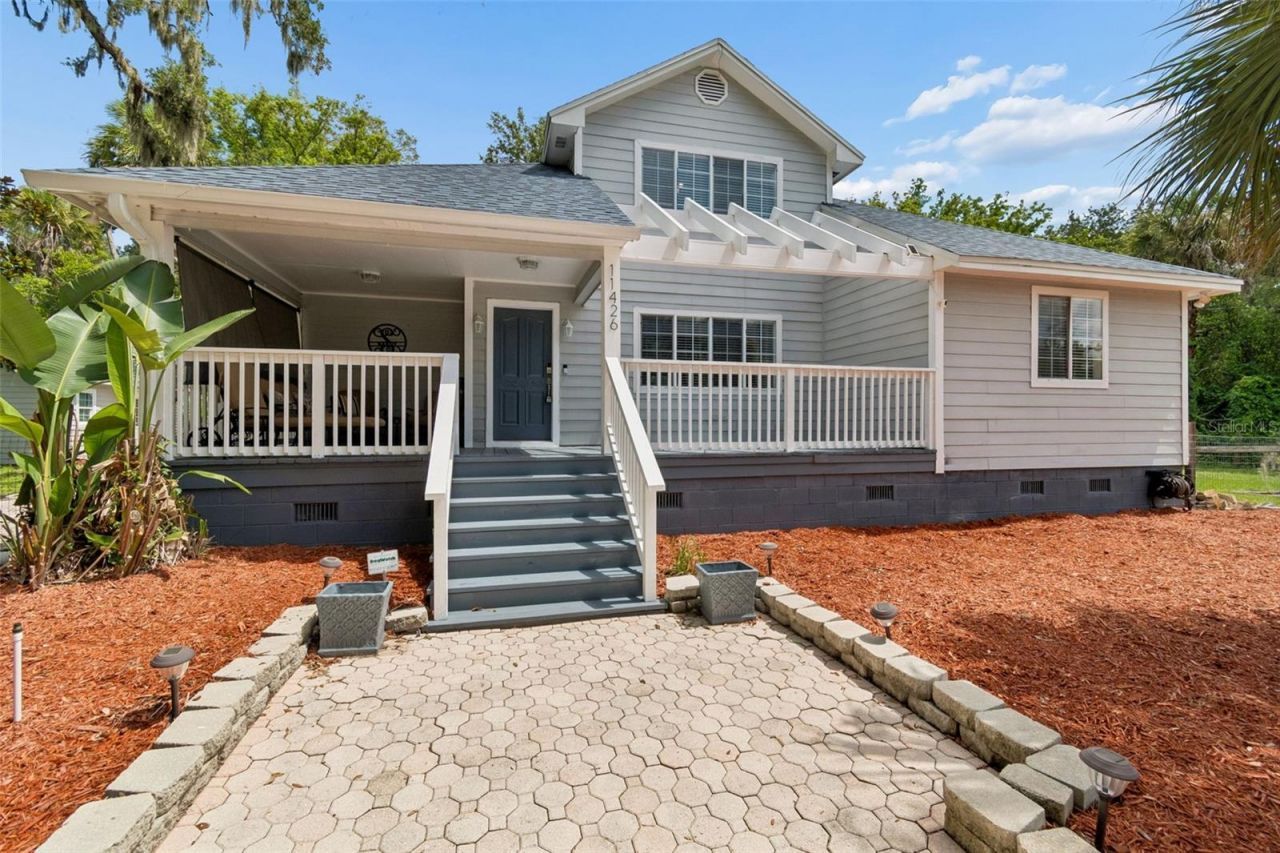
Discover this charming Key West-inspired home tucked away on a beautifully wooded 0.42-acre lot in Seffner. Offering 3 bedrooms, 3 full bathrooms, and 1,866 square feet of living space, this unique residence combines character, comfort, and functionality. The open-concept floor plan features soaring ceilings, abundant natural light, and a spacious great room ideal for everyday living and entertaining. The well-appointed kitchen is a standout with a large center island, dual beverage fridges, dual sinks, and generous prep space for the home chef. The flexible layout includes a first-floor primary suite along with an additional downstairs bedroom, providing convenience for guests or multi-generational living. French doors lead to a spacious deck overlooking the private, fenced backyard surrounded by mature trees, creating a peaceful outdoor retreat. Additional highlights include; New primary ensuite bathroom, updated flooring, 3 storage sheds, brick paver parking, newer roof and HVAC, well water filtration system, invisible dog fencing, New Gutter system, New front and back deck areas (2026), 360 audio/visual Ring system and no HOA.
Property Features
Property Type: Residential - Single Family
Cooling: Central Air
Heating: Central
Lot Size: 0.42 Acres
Roof Type: Shingle
Stories: 2.0
Taxes: $5,662
Year Built: 2000
Amenities
Ceiling Fans(s)
High Ceilings
Open Floorplan
Thermostat
Walk-In Closet(s)
Storage
Feature Descriptions
Appliances: Built-In Oven, Dishwasher, Disposal, Dryer, Refrigerator, Washer
Directions: I-75 South to MLK. Go East on MLK to Hewitt, make a Right, Property is on Left.
Exterior: Vinyl Siding
Flood Zone Code: X
Flooring: Ceramic Tile, Luxury Vinyl
Foundation: Crawlspace
Home Warranty Y/N: No
Listing Terms: Cash, Conventional, FHA, USDA Loan, VA Loan
Lot Dimensions: 0.42
Ownership: Fee Simple
Parking: Circular Driveway, Driveway, Guest, Off Street
Parking Notes: Circular Driveway, Driveway, Guest, Off Street
Pets Allowed: Yes
Pets Size: Extra Large (101+ Lbs.)
Property Attached Y/N: No
Property Sub-Type: Single Family Residence
Sewer: Septic Tank
Showing Instructions: ShowingTime
Special Sale Provisions: None
Utilities: Electricity Connected, Water Connected
Water: Well
Water Access Y/N: No
Zoning: RDC-12
Listed By / Shown By
Listed By
Agency Name: SUNCOAST SIGNATURE PROPERTIES
Agency Contact: 914-482-1083
Shown By
Agency Title: Realty 100
Agency Phone: 954-859-2100

Estimate Your Payment
Estimated Payment
$ 1,551.73 per month $954.77 Principal & Interest $471.83 Property Tax $125.13 Homeowner's Insurance
11426 Weldon Street | MLS# TB8526726
This single family home located at 11426 Weldon Street, Seffner, FL 33584 is currently listed for sale with an asking price of $429,000. This property was built in 2000 and has 3 bedrooms and 3 full baths with 1866 sq. ft. Weldon Street is located in the MANGO subdivision. Search MANGO real estate on www.realty100.com today.