
BEDS2
BATHS2 full
SQUARE FEET1,210
MLS#TB8561368
STATUSActive
PROPERTY TYPEResidential - Condominium
SUBDIVISIONTIMBER OAKS FAIRWAY VILLAS
Property Description
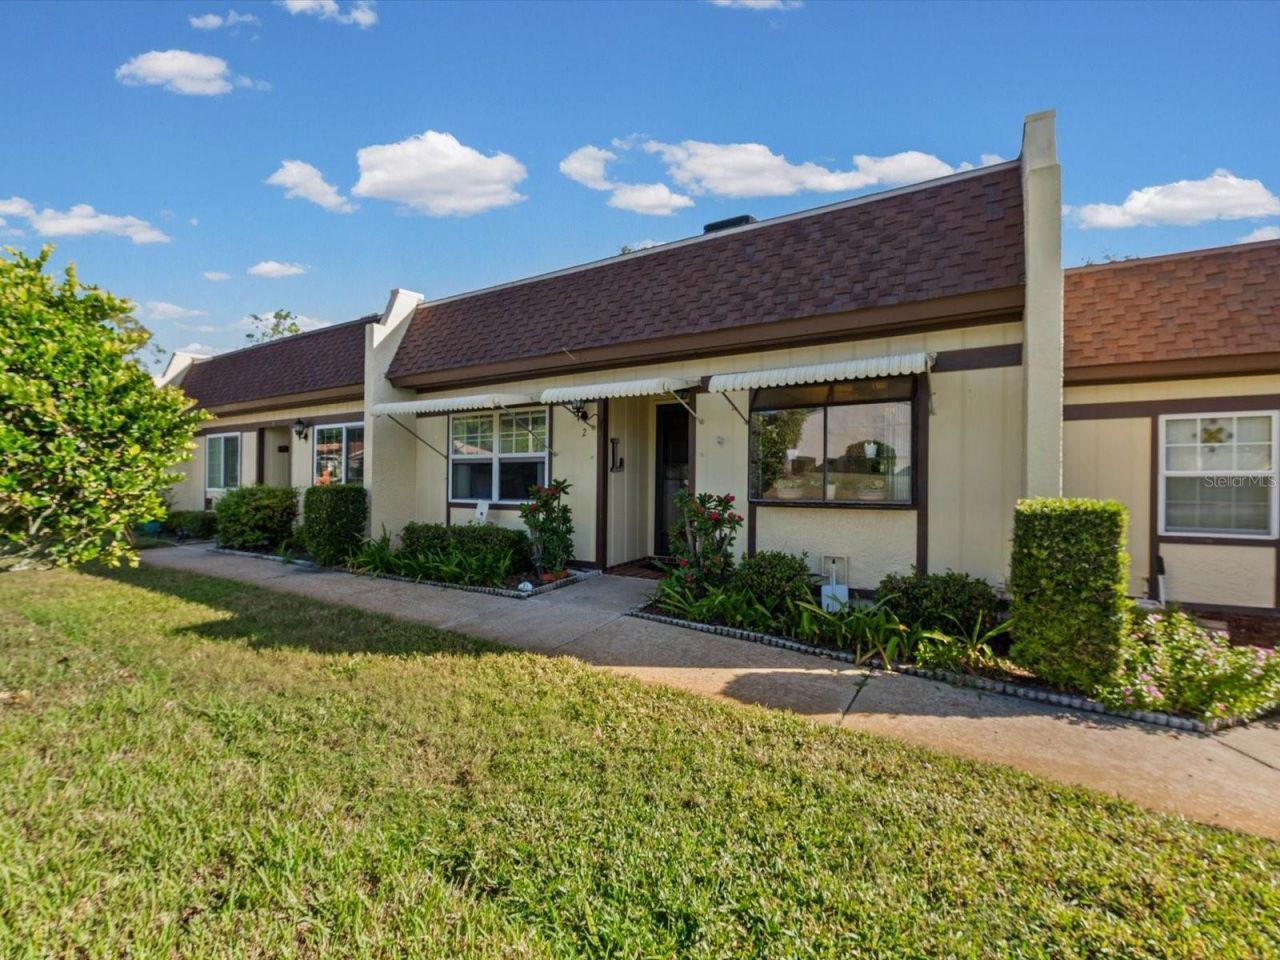
Room to breathe in Timber Oaks! Get more space for the money in Timber Oaks Fairway Villas with 1,210 heated square feet, this 2-bedroom, 2-bath condo is one of the larger floor plans in Fairway Villas, giving you space to live, host family and settle in comfortably. The 176-square-foot enclosed porch adds flexible room for morning coffee, a reading nook or a hobby space, and the single-level layout means no stairs. Central A/C was replaced in 2025. An assigned covered carport space with a finished storage room keeps things easy, and the condo fee includes exterior and grounds maintenance, so your weekends stay free. Timber Oaks is a 55+ community with amenities to match: a clubhouse, community pool, tennis and shuffleboard courts. Flood Zone X. Just minutes from US-19, shopping, dining and medical offices, with Gulf beaches a short drive away.
Property Features
Property Type: Residential - Condominium
Cooling: Central Air
Heating: Central, Heat Pump
Lot Size: 0.03 Acres
Roof Type: Built-Up
Stories: 1.0
Taxes: $1,512
Year Built: 1979
Amenities
Ceiling Fans(s)
Living Room/Dining Room Combo
Split Bedroom
Thermostat
Window Treatments
Lighting
Sidewalk
Feature Descriptions
Appliances: Dishwasher, Dryer, Electric Water Heater, Microwave, Range, Refrigerator, Washer
Association Amenities: Clubhouse, Fitness Center, Maintenance, Park, Pool, Shuffleboard Court, Tennis Court(s)
Community Features: Clubhouse, Deed Restrictions, Fitness Center, Park, Pool, Sidewalks, Tennis Court(s)
Condo Fee: $380/ Monthly
Days on Site: 11
Directions: Heading East on SR 52, Turn south onto La Madera Blvd, then turn West onto Ponderosa Avenue, turn South onto Carriage Hill Drive and the condo will be on your East.
Exterior: Block, Stucco
Flood Zone Code: X
Flooring: Laminate, Tile
Foundation: Slab
Home Warranty Y/N: No
Listing Terms: Cash, Conventional, FHA, VA Loan
Lot: In County, Landscaped, Near Golf Course, Paved
Lot Dimensions: 0.03
Ownership: Condominium
Parking: Covered
Parking Notes: Covered
Patio/Porch: Rear Porch, Screened
Pets Allowed: Breed Restrictions
Pets Restrictions: Allowed birds such as canaries orparakeets, and fish such as goldfishand tropical varieties. No dogs or cats. Please check with Fairway Villas 5 Condo Assoc for details.
Property Attached Y/N: No
Property Sub-Type: Villa
Security: Smoke Detector(s)
Senior Community: Yes
Sewer: Public Sewer
Showing Instructions: Coming Soon - Allowing Showings, Supra Lock Box,24 Hour Notice, Appointment Only, Lock Box Electronic-CBS Code Required, See Remarks, ShowingTime
Special Sale Provisions: None
Utilities: BB/HS Internet Available, Cable Available, Cable Connected, Electricity Connected, Phone Available, Public, Sewer Connected, Sprinkler Recycled, Underground Utilities, Water Connected
Water: Public
Water Access Y/N: No
Zoning: PUD
Local Schools
High School: Fivay High-PO
Middle School: Bayonet Point Middle-PO
Elementary School: Gulf Highland Elementary
Listed By / Shown By
Listed By
Agency Name: BHHS FLORIDA PROPERTIES GROUP
Agency Contact: 727-799-2227
Shown By
Agency Title: Realty 100
Agency Phone: 954-859-2100

Estimate Your Payment
Estimated Payment
$ 428.07 per month $267.07 Principal & Interest $126.00 Property Tax $35.00 Homeowner's Insurance
11430 Carriage Hill Drive, Unit 2 | MLS# TB8561368
This condo located at 11430 Carriage Hill Drive, Unit 2, Port Richey, FL 34668 is currently listed for sale with an asking price of $120,000. This property was built in 1979 and has 2 bedrooms and 2 full baths with 1210 sq. ft. Carriage Hill Drive, Unit 2 is located in the TIMBER OAKS FAIRWAY VILLAS subdivision. Search TIMBER OAKS FAIRWAY VILLAS real estate on www.realty100.com today.