
BEDS3
BATHS3 full
SQUARE FEET2,506
MLS#W7889768
STATUSActive
PROPERTY TYPEResidential - Single Family
SUBDIVISIONRIVERHAVEN VILLAGE REP
Property Description
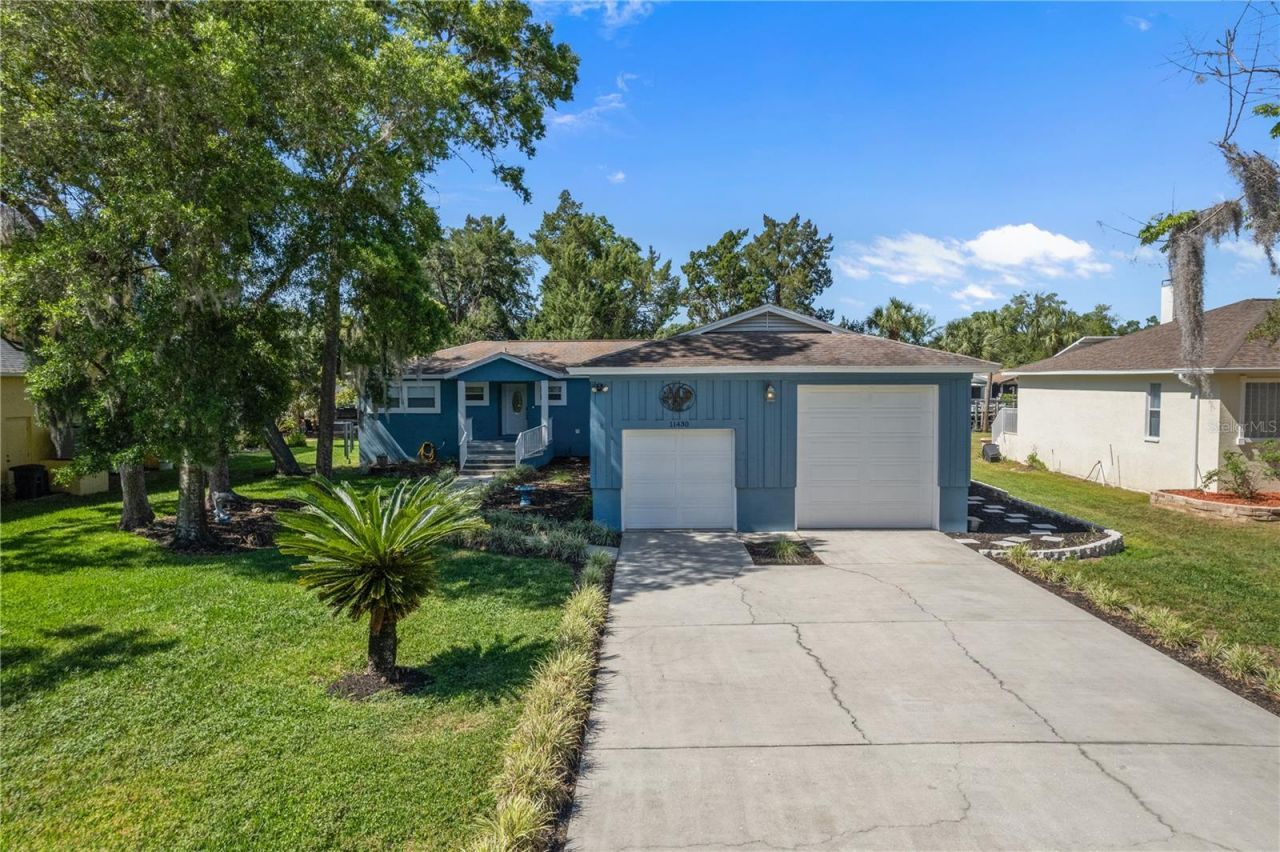
Price Improvement!!! High and Dry! Waterfront Paradise in Riverhaven Village! New roof May 2026! NEWLY ADDED OutdoorEntertainment Area featuring Elegant Pavers and Beautiful Slate! Waterfront Paradise in Riverhaven Village! New roof scheduled! Beautifully updated 2505 sf. 4-bedroom, 3-bath home featuring 80 feet of waterfront on the Grand Canal, complete with a covered 6,000 lb boat lift as well as docking for an additional boat! This exceptional property offers the perfect blend of modern luxury and serene coastal living. The thoughtfully remodeled interior showcases an open, airy floor plan filled with natural light throughout. The spacious kitchen and living areas flow seamlessly, creating an ideal space for entertaining or relaxing. This home features new windows and many high-end finishes. The main home had no water intrusion. Step outside to enjoy expansive decking with both open and shaded seating areas-just right for taking in the tranquil canal views and true Florida lifestyle. Additional highlights include a massive 2-car garage with high ceilings and ample storage. Optional social membership available. Conveniently located near shopping, with easy access by golf cart or boat to several local restaurants. Experience Nature Coast living at its finest!
Property Features
Property Type: Residential - Single Family
Cooling: Central Air
Garage: 2 car attached
Heating: Electric
Lot Size: 0.36 Acres
Roof Type: Other
Stories: 1.0
Taxes: $3,447
Year Built: 1986
Amenities
Ceiling Fans(s)
Walk-In Closet(s)
Feature Descriptions
Appliances: Dishwasher, Dryer, Microwave, Range, Refrigerator, Washer
Community Features: Clubhouse, Dog Park, Pool, Tennis Court(s)
Days on Site: 5
Directions: From US Highway 19 in Homosassa go West on Halls River Rd, travel 4miles to W Riverhaven Dr. turn Right into the entrance of RiverhavenVillage. Make your first Right onto W Waterway Dr. follow around to thehome, on the left.
Exterior: Block
Flood Zone Code: AE
Flooring: Luxury Vinyl
Foundation: Block
Frontage Canal Brackish: 80
HOA Fee: 180/ Annually
HOA Y/N: Yes
Home Warranty Y/N: No
Listing Terms: Cash, Conventional, FHA, VA Loan
Lot Dimensions: 0.36
Ownership: Fee Simple
Patio/Porch: Deck, Rear Porch
Pets Allowed: Yes
Property Attached Y/N: No
Property Sub-Type: Single Family Residence
Sewer: Public Sewer
Showing Instructions: Appointment Only, Lock Box Coded, See Remarks
Special Sale Provisions: None
Special View Info: Water
Utilities: BB/HS Internet Available, Electricity Connected, Water Connected
Water: Public
Water Access: Canal - Brackish, River
Water Access Y/N: Yes
Waterfront Features: Canal - Brackish, Lift
Water View: Canal, River
Zoning: CLR
Room Sizes
Primary Bedroom: 11.1x13.11
Primary Bathroom: 11x11
Living Room: 25.2x16.1
Kitchen: 21.9x13.8
Local Schools
High School: Crystal River High School
Middle School: Crystal River Middle School
Elementary School: Homosassa Elementary School
Listed By / Shown By
Listed By
Agency Name: BINGHAM REALTY INC
Agency Contact: 813-788-2759
Shown By
Agency Title: Realty 100
Agency Phone: 954-859-2100

Estimate Your Payment
Estimated Payment
$ 2,046.80 per month $1,555.67 Principal & Interest $287.25 Property Tax $203.88 Homeowner's Insurance
11430 W Waterway Drive | MLS# W7889768
This single family home located at 11430 W Waterway Drive , Homosassa, FL 34448 is currently listed for sale with an asking price of $699,000. This property was built in 1986 and has 3 bedrooms and 3 full baths with 2506 sq. ft. W Waterway Drive is located in the RIVERHAVEN VILLAGE REP subdivision. Search RIVERHAVEN VILLAGE REP real estate on www.realty100.com today.