
BEDS4
BATHS2 full
SQUARE FEET2,136
MLS#O6410775
STATUSActive
PROPERTY TYPEResidential - Single Family
SUBDIVISIONMABEL BRIDGE 5
Property Description
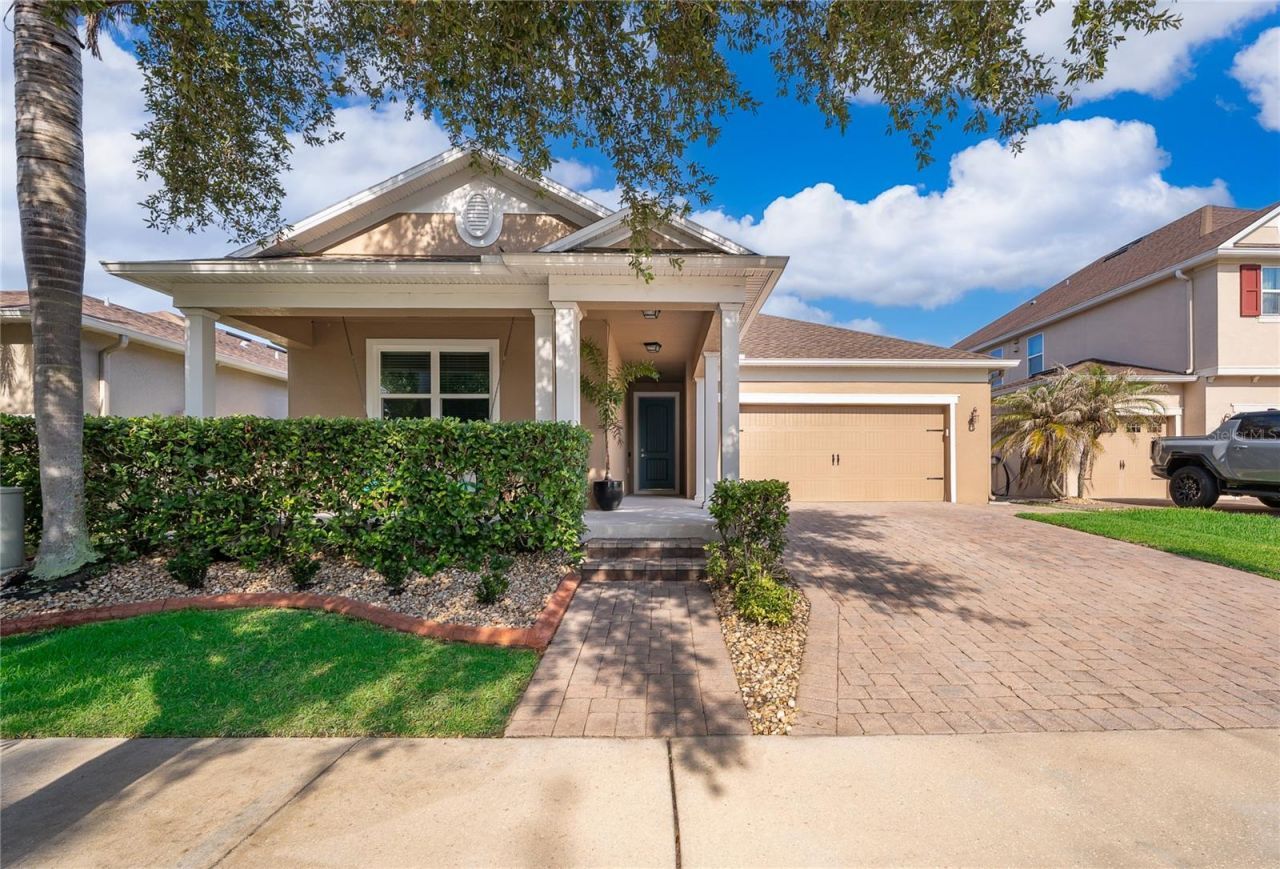
NEW PRICE IMPROVEMENT - NOW $649,000Now positioned as one of the best values in Mabel Bridge, this fully upgraded home offers a rare combination of lifestyle, privacy, and modern upgrades-all at a newly improved price.Enjoy rocket launches from your front porch and Disney fireworks from your backyard , with peaceful pond and preserve views and no front neighbors.Inside, the home has been extensively updated in 2025, including a new roof, new HVAC, and a stunning gourmet kitchen with quartz countertops, designer backsplash, and smart features throughout.Step outside to a screened-in porch and fully fenced backyard, perfect for relaxing or entertaining.Located in the highly desirable Mabel Bridge community with resort-style amenities and a walkable elementary school.This is the price point buyers have been waiting for-schedule your showing before it's gone.
Property Features
Property Type: Residential - Single Family
Cooling: Central Air
Garage: 2 car attached
Heating: Heat Pump
Lot Size: 0.15 Acres
Roof Type: Shingle
Stories: 1.0
Taxes: $5,031
Year Built: 2013
Amenities
Ceiling Fans(s)
Crown Molding
Eat-in Kitchen
High Ceilings
Living Room/Dining Room Combo
Open Floorplan
Primary Bedroom Main Floor
Split Bedroom
Stone Counters
Thermostat
Tray Ceiling(s)
Walk-In Closet(s)
Window Treatments
Private Entrance
Private Yard
Sidewalk
Sliding Doors
Feature Descriptions
Appliances: Built-In Oven, Cooktop, Dishwasher, Disposal, Dryer, Electric Water Heater, Microwave, Range Hood, Refrigerator, Washer, Water Filtration System, Water Softener
Community Features: Dog Park, Park, Playground, Pool, Sidewalks, Street Lights
Days on Site: 49
Directions: Take I-4 west , take EXIT 68 merge onto Hwy 535 North/S. Apopka Vineland Rd. Turn left on Hwy. 535 Northand continue for 6.9miles. Then left on Silverlake Park Dr. then left on Reams Rd to community on left.
Exterior: Stucco
Flood Zone Code: X
Flooring: Laminate, Tile
Foundation: Slab
Garage Dimensions: 24x24
HOA Fee: 320/ Quarterly
HOA Y/N: Yes
Home Warranty Y/N: No
Listing Terms: Cash, Conventional, FHA, VA Loan
Lot Dimensions: 0.15
Other Equipment: Private Entrance, Private Yard
Ownership: Fee Simple
Pets Allowed: Yes
Property Attached Y/N: No
Property Sub-Type: Single Family Residence
Sewer: Public Sewer
Showing Instructions: Appointment Only, Call Listing Agent, Combination Lock Box
Special Sale Provisions: None
Special View Info: Water
Utilities: BB/HS Internet Available, Cable Connected, Electricity Connected, Fiber Optics, Phone Available, Sewer Connected, Underground Utilities, Water Connected
Water: Public
Water Access: Pond
Water Access Y/N: Yes
Water View: Pond
Zoning: P-D
Room Sizes
Kitchen: 18x7
Primary Bedroom: 36x29
Great Room: 36x29
Listed By / Shown By
Listed By
Agency Name: RE/MAX REALTEC GROUP INC
Agency Contact: 727-789-5555
Shown By
Agency Title: Realty 100
Agency Phone: 954-859-2100

Estimate Your Payment
Estimated Payment
$ 2,052.93 per month $1,444.39 Principal & Interest $419.25 Property Tax $189.29 Homeowner's Insurance
11437 Wakeworth Street | MLS# O6410775
This single family home located at 11437 Wakeworth Street, Orlando, FL 32836 is currently listed for sale with an asking price of $649,000. This property was built in 2013 and has 4 bedrooms and 2 full baths with 2136 sq. ft. Wakeworth Street is located in the MABEL BRIDGE 5 subdivision. Search MABEL BRIDGE 5 real estate on www.realty100.com today.