
BEDS3
BATHS2 full
SQUARE FEET2,252
MLS#B26091870
STATUSActive
PROPERTY TYPEResidential - Single Family
SUBDIVISIONSOUTH SHORE 1 OF WELLINGTON LAKESIDE SHORES
Property Description
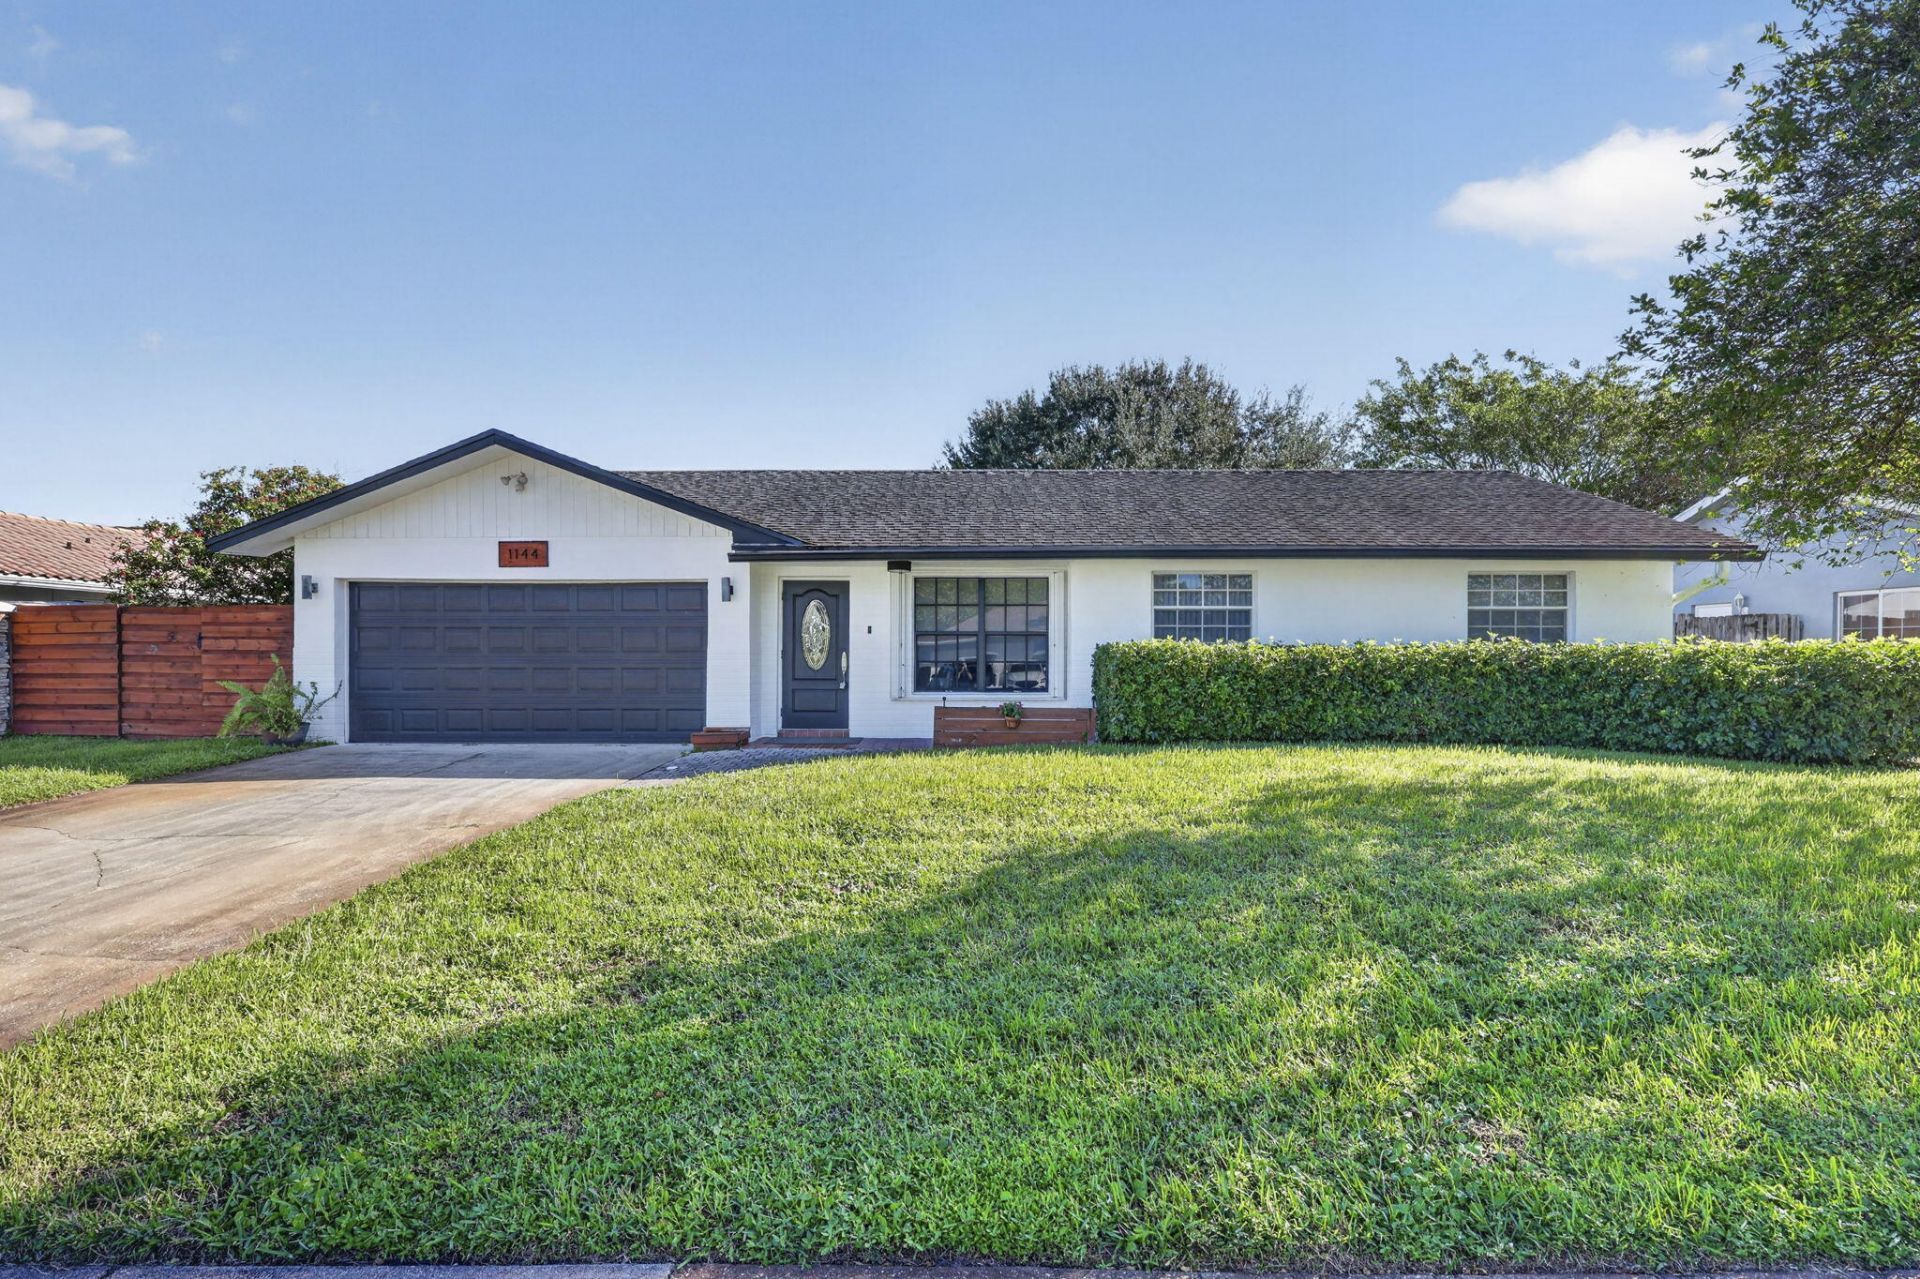
Situated on a generous 0.23-acre lot, this charming 3-bedroom residence offers 1,468 sq. ft. of comfortable living space highlighted by vinyl flooring throughout and elegant crown molding accents. The heart of the home features a beautifully redone kitchen (2022) equipped with sleek white cabinetry, durable quartz countertops, stainless steel appliances, an induction cooktop, and a spacious pantry. The primary bedroom suite includes a walk-in closet and an en-suite bath complete with a single-sink vanity and shower. Two additional bedrooms and a full guest bathroom provide flexible living spaces. Step outside to your private, fenced backyard-perfect for relaxation and entertaining. Enjoy Florida living on the back covered patio overlooking an 8-foot-deep saltwater pool, complete with a pool baby safety fence for added peace of mind. Outstanding functional updates include a new A/C system (4 years old), a tankless water heater, partial accordion hurricane shutters, and a hurricane-rated garage door. New roof will be installed.
Property Features
Property Type: Residential - Single Family
Cooling: Central Air
Fenced: Yes
Garage: 2 car attached
Heating: Central
Home Style: Ranch
Lot Size: 0.23 Acres
Roof Type: Shingle
Stories: 1.0
Taxes: $3,917
Year Built: 1976
Amenities
Kitchen Island
Walk-In Closet(s)
Feature Descriptions
Appliances: Dryer, Dishwasher, Microwave, Refrigerator, Washer
Days on Site: 8
Exterior: CBS
Fencing: Fenced
Flooring: Vinyl
Furnished: Unfurnished
Laundry: Inside, Laundry Room
Lot: Interior Lot
Lot: Interior Lot
Lot Dimensions: .23
Parcel#: 73414410010260040
Parking: Garage, Attached Garage
Parking Notes: Garage, Attached Garage
Patio/Porch: Patio - Screened, Patio
Pets Allowed: Yes, No Restrictions
Pool: In Ground, Salt Water, Child Gate
Restrictions: No Restrictions
Sewer: Public Sewer
Special View Info: Pool
SQFT Living: 1468
Structure Type: House
Swimming Pool: Yes
Total Rooms: 7
Utilities: Sewer Available, Water Available
Utilities: Sewer Available, Water Available
Water: Public
Waterfront Features: None
Windows: Blinds
Room Sizes
Bedroom 2: 11 X 13 Level First
Bedroom 3: 10 X 12 Level First
Dining Room: 11 X 12 Level First
Family Room: 10 X 18 Level First
Kitchen: 11 X 12 Level First
Living Room: 14 X 18 Level First
Primary Bedroom: 12 X 15 Level First
Local Schools
High School: Wellington
Middle School: Wellington Landings
Elementary School: Wellington
Listed By / Shown By
Listed By
Agency Name: Keller Williams Realty Boca Ra
Agency Phone: 561-997-0500
Shown By
Agency Title: Realty 100
Agency Phone: 954-859-2100

Estimate Your Payment
Estimated Payment
$ 1,899.69 per month $1,390.98 Principal & Interest $326.42 Property Tax $182.29 Homeowner's Insurance
1144 Mystic Way | MLS# B26091870
This single family home located at 1144 Mystic Way, Wellington, FL 33414 is currently listed for sale with an asking price of $625,000. This property was built in 1976 and has 3 bedrooms and 2 full baths with 2252 sq. ft. Mystic Way is located in the SOUTH SHORE 1 OF WELLINGTON LAKESIDE SHORES subdivision. Search SOUTH SHORE 1 OF WELLINGTON LAKESIDE SHORES real estate on www.realty100.com today.