
BEDS5
BATHS3 full
SQUARE FEET2,450
MLS#GC542201
STATUSActive
PROPERTY TYPEResidential - Single Family
SUBDIVISIONFLETCHERS MILL
Property Description
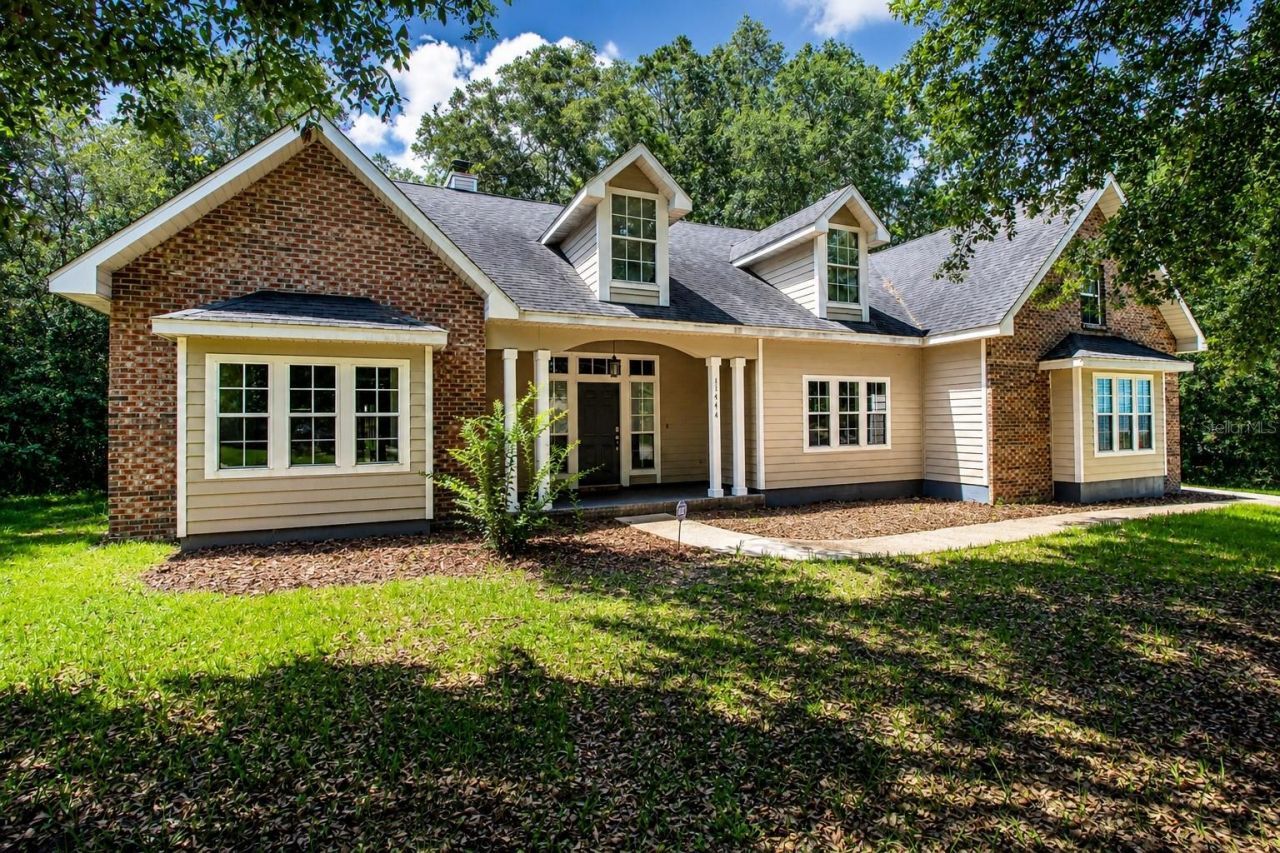
Virtually Staged. Welcome to this beautifully updated 5-bedroom, 3-bath home on a quiet cul-de-sac in the highly sought-after Fletcher's Mill community in Gainesville, FL! This move-in-ready home features a remodeled kitchen and bathrooms, brand-new stainless steel appliances, stone countertops, and a large center island that opens to the spacious living area-perfect for entertaining. The desirable split floor plan offers added privacy, with 4 bedrooms on the other end of the home. Two secondary bedrooms share a convenient Jack-and-Jill bathroom. Upstairs, you'll find a versatile bonus room or 5th bedroom over the garage. Enjoy a fully fenced backyard ideal for pets, plus the peace of mind of a new HVAC system, new water heater, and a roof to be replaced with an acceptable offer. Conveniently located just minutes from the University of Florida, UF Health Shands Hospital, HCA North Florida Hospital, Santa Fe College, I-75, shopping, dining, and North Gainesville amenities. Don't miss this incredible opportunity-schedule your private showing today!
Property Features
Property Type: Residential - Single Family
Cooling: Central Air
Garage: 2 car attached
Heating: Central
Lot Size: 0.34 Acres
Roof Type: Shingle
Stories: 2.0
Taxes: $8,300
Year Built: 2003
Amenities
Ceiling Fans(s)
Eat-in Kitchen
High Ceilings
Open Floorplan
Primary Bedroom Main Floor
Solid Surface Counters
Private Yard
Feature Descriptions
Appliances: Dishwasher, Microwave, Range, Refrigerator
Directions: From I-75, head west on W Newberry Rd. Turn right onto NW 115th Street. Turn right onto NW 113th Drive. Turn left onto NW 18th Lane. House will be on the right.
Exterior: Brick, HardiPlank Type
Fireplace: Gas
Fireplace Y/N: Yes
Flood Zone Code: X
Flooring: Carpet, Tile
Foundation: Slab
HOA Fee: 238/ Semi-Annually
HOA Y/N: Yes
Home Warranty Y/N: No
Lot Dimensions: 0.34
Other Equipment: Private Yard
Ownership: Fee Simple
Pets Allowed: Yes
Property Attached Y/N: No
Property Sub-Type: Single Family Residence
Sewer: Public Sewer
Showing Instructions: Lock Box Coded, ShowingTime
Special Sale Provisions: None
Utilities: Electricity Connected, Sewer Connected, Water Connected
Water: Public
Water Access Y/N: No
Zoning: RES
Listed By / Shown By
Listed By
Agency Name: VANBEEK REALTY, LLC
Agency Contact: 352-213-2312
Shown By
Agency Title: Realty 100
Agency Phone: 954-859-2100

Estimate Your Payment
Estimated Payment
$ 2,050.97 per month $1,201.81 Principal & Interest $691.67 Property Tax $157.50 Homeowner's Insurance
11444 NW 18th Lane | MLS# GC542201
This single family home located at 11444 NW 18th Lane, Gainesville, FL 32606 is currently listed for sale with an asking price of $540,000. This property was built in 2003 and has 5 bedrooms and 3 full baths with 2450 sq. ft. NW 18th Lane is located in the FLETCHERS MILL subdivision. Search FLETCHERS MILL real estate on www.realty100.com today.