
BEDS2
BATHS2 full 1 partial
SQUARE FEET1,252
MLS#A4701703
STATUSPending
PROPERTY TYPEResidential - Townhouse
SUBDIVISIONBRADFORD MANOR TWNHMS REP
Property Description
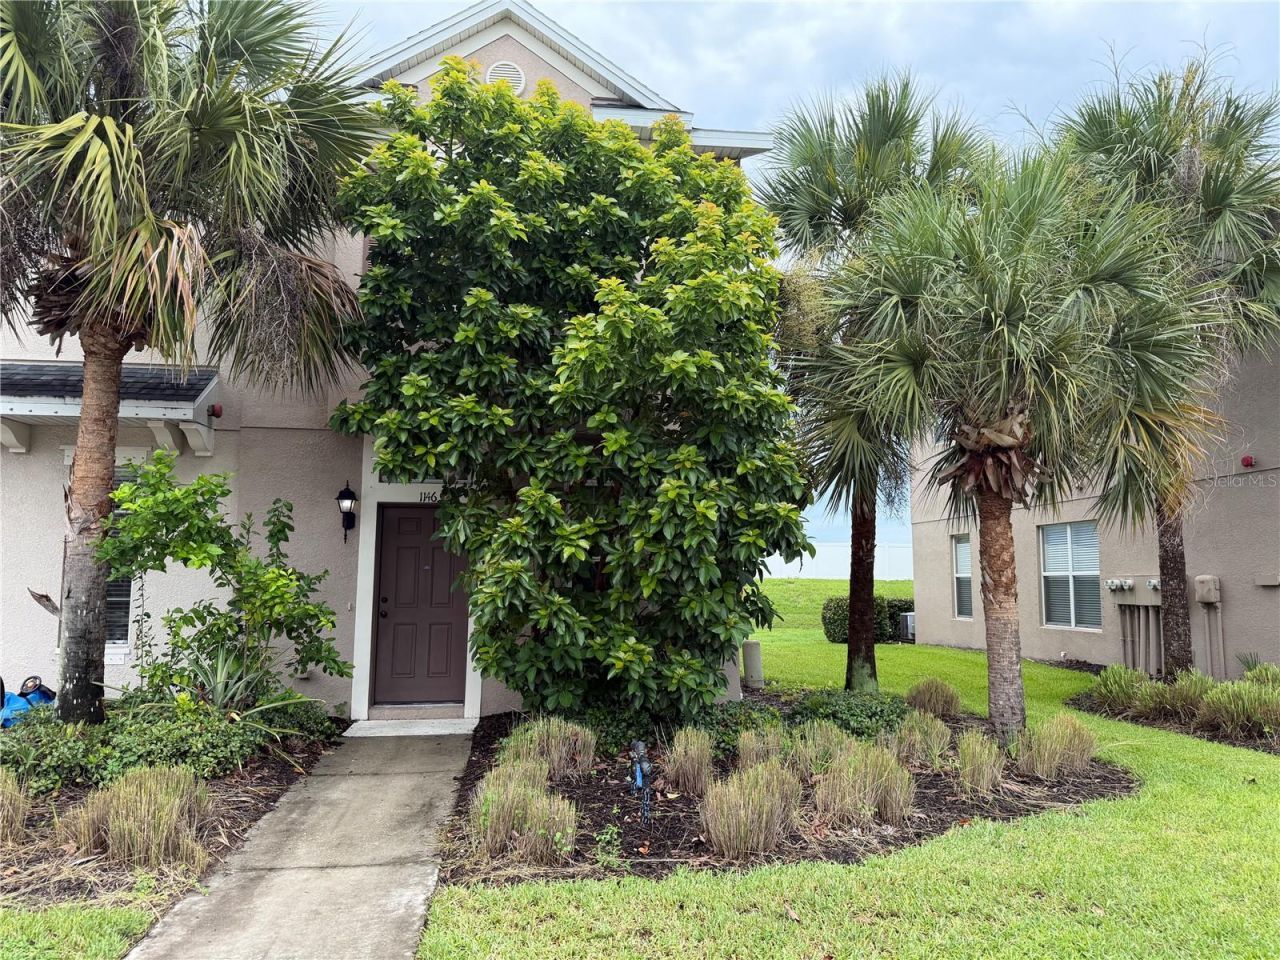
New Listing in Popular Bradford Manor!Beautiful Taylor Morrison townhome featuring 2 bedrooms, 2 ensuite baths, plus a main-floor powder room. The open layout offers impressive cathedral ceilings, a spacious living area, and great natural light. Enjoy outdoor living with a back porch and patio.Located in a desirable gated, maintenance-free community with a pool, this home is close to the airport, US-301, SR-64, shopping, restaurants, medical facilities, and the beautiful barrier island beaches.Recent upgrades include a new roof, granite countertops, undermount kitchen sink, new appliances, and new double-hung windows with screens. Additional features include in-home laundry, cable and internet included in the low HOA of just $266/month, low taxes, and no CDD fees.Excellent investment potential with possible rental income around $2,300/month.Don't miss this opportunity - schedule your showing today!
Property Features
Property Type: Residential - Townhouse
Cooling: Central Air
Heating: Central
Home Style: Contemporary
Lot Size: 0.06 Acres
Roof Type: Shingle
Stories: 2.0
Taxes: $1,840
Year Built: 2010
Amenities
Cathedral Ceiling(s)
Ceiling Fans(s)
Crown Molding
Living Room/Dining Room Combo
Open Floorplan
PrimaryBedroom Upstairs
Solid Wood Cabinets
Stone Counters
Thermostat
Walk-In Closet(s)
Lighting
Private Entrance
Feature Descriptions
Accessibility Features: Accessible Approach with Ramp, Accessible Common Area, Accessible Doors, Accessible Entrance, Accessible Kitchen, Accessible Central Living Area, Central Living Area
Appliances: Built-In Oven, Cooktop, Dishwasher, Disposal, Dryer, Exhaust Fan, Freezer, Microwave, Refrigerator, Washer
Association Amenities: Gated, Maintenance, Pool
Builder: Taylor Morrison
Community Features: Gated Community - No Guard, Pool, Sidewalks, Street Lights
Days on Site: 51
Directions: off 301 to Myrtle Gate for Bradford Manor
Exterior: Stucco
Flood Zone Code: X
Flooring: Carpet, Ceramic Tile
Foundation: Slab
Home Warranty Y/N: No
Lot Dimensions: 0.06
Number of Pets: 2
Other Equipment: Private Entrance
Ownership: Condominium
Patio/Porch: Patio
Pets Allowed: Yes
Property Attached Y/N: Yes
Property Sub-Type: Townhouse
Security: Closed Circuit Camera(s), Fire Alarm, Gated Community, Security Gate, Smoke Detector(s)
Sewer: Public Sewer
Showing Instructions: Supra Lock Box, Go Direct, ShowingTime
Special Sale Provisions: None
Utilities: Cable Connected, Electricity Connected, Sewer Connected, Water Connected
Vegetation: Mature Landscaping
Water: Public
Water Access Y/N: No
Windows: Storm Window(s)
Zoning: RMF2
Local Schools
High School: Booker High
Middle School: Booker Middle
Elementary School: Emma E. Booker Elementary
Listed By / Shown By
Listed By
Agency Name: COLDWELL BANKER REALTY
Agency Contact: 941-366-8070
Shown By
Agency Title: Realty 100
Agency Phone: 954-859-2100

Estimate Your Payment
Estimated Payment
$ 782.64 per month $556.39 Principal & Interest $153.33 Property Tax $72.92 Homeowner's Insurance
1146 Grantham Drive | MLS# A4701703
This townhouse located at 1146 Grantham Drive, Sarasota, FL 34234 is currently listed for sale with an asking price of $250,000. This property was built in 2010 and has 2 bedrooms and 2 full and 1 partial baths with 1252 sq. ft. Grantham Drive is located in the BRADFORD MANOR TWNHMS REP subdivision. Search BRADFORD MANOR TWNHMS REP real estate on www.realty100.com today.