
BEDS2
BATHS2 full
SQUARE FEET2,100
MLS#O6410132
STATUSActive
PROPERTY TYPEResidential - Townhouse
SUBDIVISIONCOUNTRY CREEK
Property Description
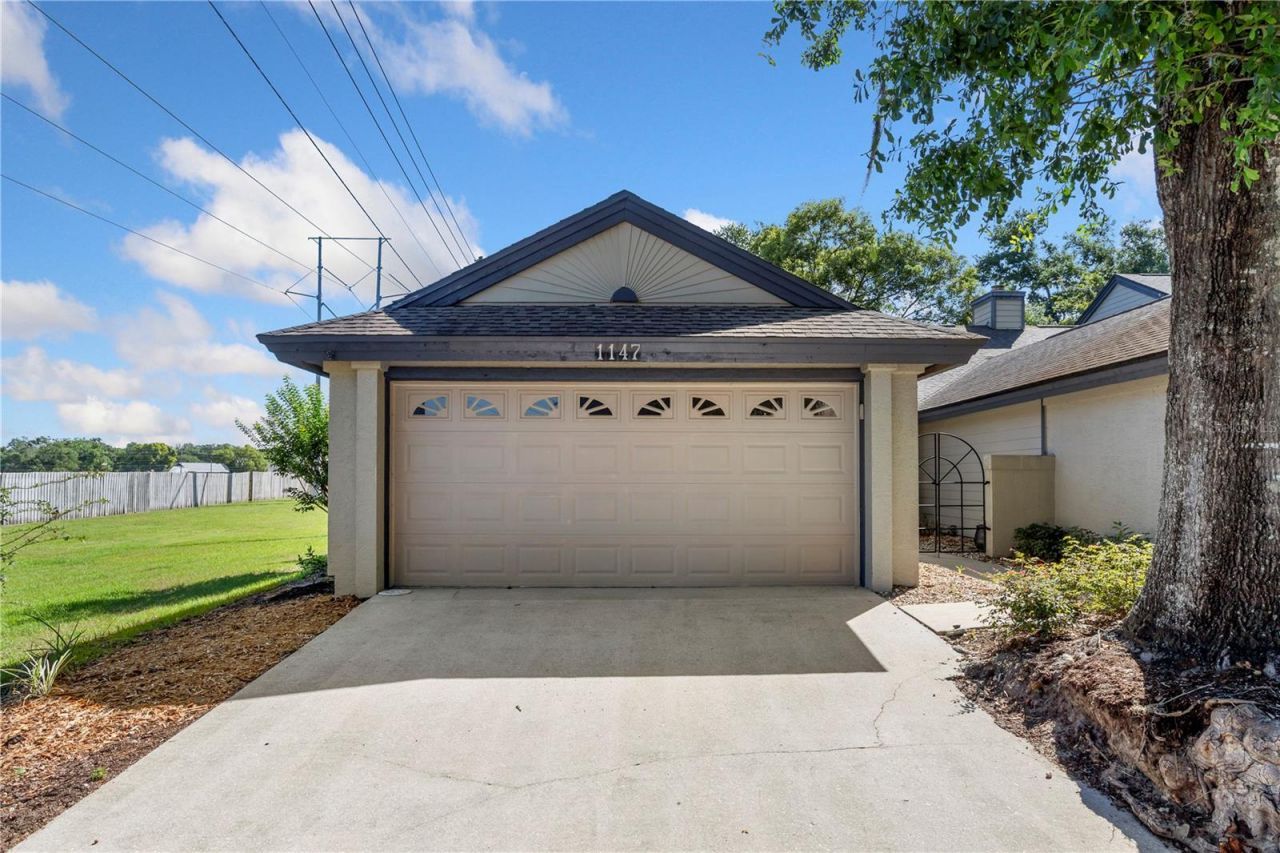
Looking for privacy? Here it is in the highly sought after Country Creek Estates.Tucked away at the end of a quiet cul-de-sac, this lovely one-story townhome offers a peaceful setting with private gated access to the Seminole Trail, gate key included. This adorable 2-bedroom, 2-bath home features an air-conditioned sunroom, a 2-car garage, and thoughtful updates throughout, including a new HVAC system in 2025, roof in 2019, exterior light fixtures in 2026, and a replaced front screen door in 2026.Step inside and feel instantly wrapped in warmth and comfort. Fresh interior paint, including the baseboards, creates a clean and inviting feel, while new ceiling fans in the primary suite and living area add style and function. The chef?s kitchen is beautifully appointed with high-end appliances, custom cabinetry, and wine refrigeration, making it both elegant and practical.
Property Features
Property Type: Residential - Townhouse
Cooling: Central Air
Garage: 2 car attached
Heating: Central
Home Style: Traditional
Lot Size: 0.09 Acres
Roof Type: Shingle
Stories: 1.0
Taxes: $4,352
Year Built: 1987
Amenities
Ceiling Fans(s)
Stone Counters
Walk-In Closet(s)
Window Treatments
Courtyard
Lighting
Feature Descriptions
Additional Rooms: Florida Room
Appliances: Dishwasher, Refrigerator, Wine Refrigerator
Association Amenities: Cable TV, Clubhouse, Gated, Pickleball Court(s), Pool, Recreation Facilities, Tennis Court(s), Trail(s)
Builder: Calton Homes of Florida Inc
Community Features: Association Recreation - Owned, Clubhouse, Community Mailbox, Deed Restrictions, Fitness Center, Gated Community - No Guard, Irrigation-Reclaimed Water, Park, Playground, Pool, Racquetball, Sidewalks, Tennis Court(s)
Days on Site: 2
Directions: From I-4 take the Maitland Blvd exit and head west on 414/Maitland Bld until the light at Eden Park Drive, go right onto Eden Park to the end. Go right onto Bunnell road to the entrance of Country Creek on the right. Go right onto Country Creek Parkway an
Exterior: Block, HardiPlank Type, Stucco
Flood Zone Code: X
Flooring: Carpet, Ceramic Tile, Hardwood
Foundation: Slab
HOA Fee: 106/ Quarterly
HOA Y/N: Yes
Home Warranty Y/N: No
Listing Terms: Cash, Conventional, FHA, VA Loan
Lot: Corner Lot, Cul-De-Sac, In County, Landscaped, Sidewalk, Paved
Lot Dimensions: 0.09
Number of Pets: 3
Other Equipment: Irrigation Equipment
Ownership: Fee Simple
Parking: Driveway
Parking Notes: Driveway
Patio/Porch: Enclosed
Pets Allowed: Yes
Pets Restrictions: Buyer and/or Buyer's agent to verify any and all restrictions with HOA, city/county, local municipality
Property Attached Y/N: Yes
Property Sub-Type: Townhouse
Security: Smoke Detector(s)
Sewer: Public Sewer
Showing Instructions: Sentri Lock Box, Appointment Only, Call Listing Agent, ShowingTime
Special Sale Provisions: None
Utilities: Cable Available, Electricity Connected, Fiber Optics, Water Connected
Vegetation: Trees/Landscaped
Water: Public
Water Access Y/N: No
Windows: Aluminum Frames
Zoning: R
Local Schools
High School: Lake Brantley High
Middle School: Teague Middle
Elementary School: Bear Lake Elementary
Listed By / Shown By
Listed By
Agency Name: PREMIER SOTHEBYS INT'L REALTY
Agency Contact: 407-333-1900
Shown By
Agency Title: Realty 100
Agency Phone: 954-859-2100

Estimate Your Payment
Estimated Payment
$ 1,193.10 per month $734.21 Principal & Interest $362.67 Property Tax $96.22 Homeowner's Insurance
1147 Maple Creek Court | MLS# O6410132
This townhouse located at 1147 Maple Creek Court , Altamonte Springs, FL 32714 is currently listed for sale with an asking price of $329,900. This property was built in 1987 and has 2 bedrooms and 2 full baths with 2100 sq. ft. Maple Creek Court is located in the COUNTRY CREEK subdivision. Search COUNTRY CREEK real estate on www.realty100.com today.