
BEDS3
BATHS2 full 1 partial
SQUARE FEET1,712
MLS#A11997388
STATUSActive
PROPERTY TYPEResidential - Townhouse
SUBDIVISIONCobblestone
Property Description
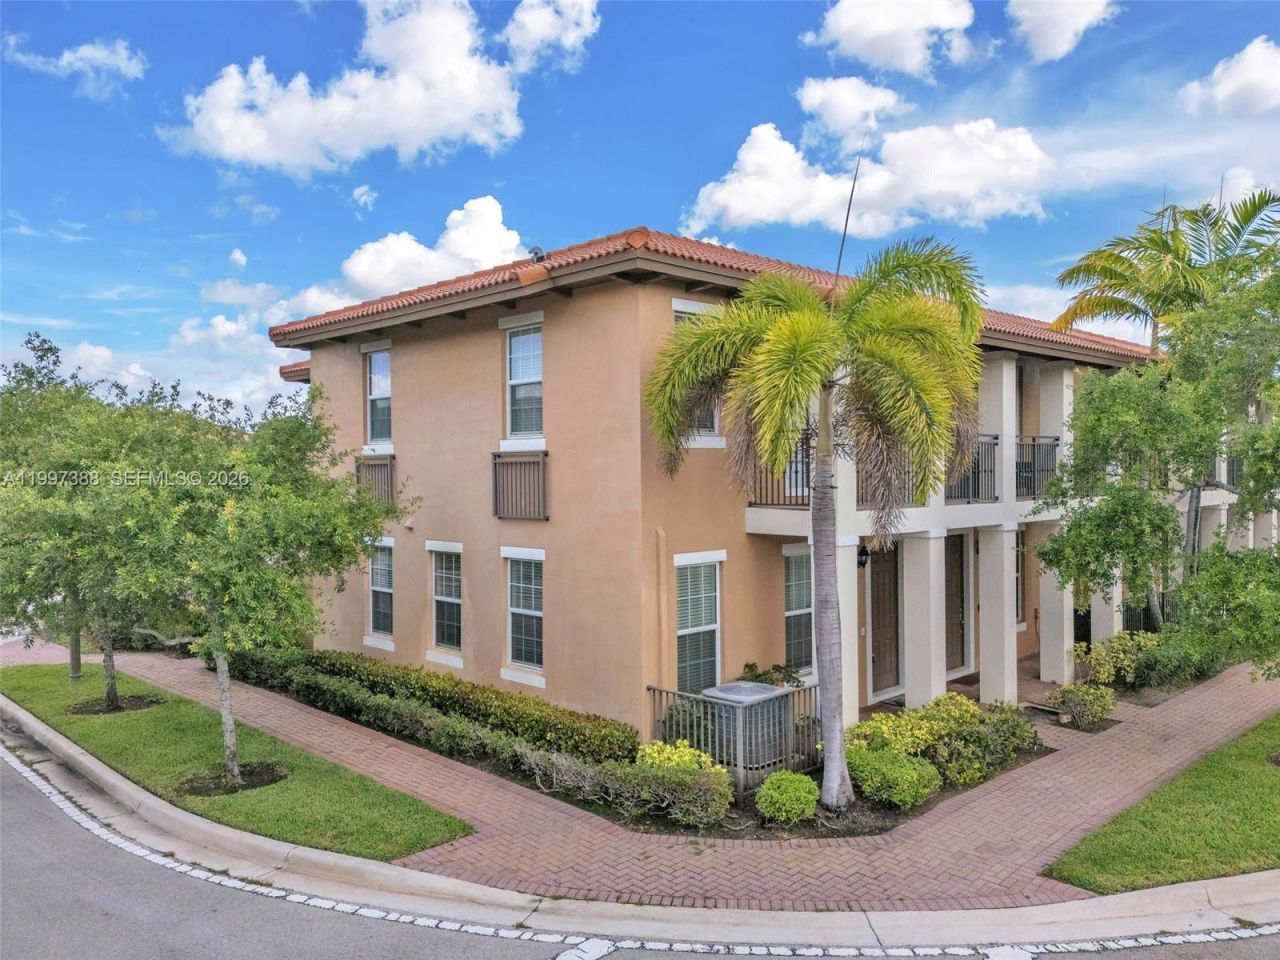
Beautiful Mediterranean-style town home in the exclusive, manned-gated community of Cobblestone in Western Pembroke Pines. Superb end-unit 3-bedroom, 2.5 bath, Willow model, with two-car garage. and private patio. Large living and family rooms, remodeled kitchen, stainless steel appliances, and granite countertops, freshly painted interior. HOA fee includes: roof replacement, landscaping, resort-style community pool, gym, party room, kids playroom, various tot lots, basic cable, guard-gated with roving security patrols. Walk to the community amenities, shopping, dining, and much more. Close to I-75 for easy commutes in every direction. Choice of awesome Pembroke Pines public, charter, private and parochial schools all nearby. Home is listed as a 4 BR in tax records but this model is configured as 3 BR with big extra family room downstairs.
Property Features
Property Type: Residential - Townhouse
Cooling: Ceiling Fan(s), Central Air
Fenced: Yes
Garage: 2 car attached
Heating: Central, Electric
Home Style: Corner Unit
Stories: 2.0
Taxes: $10,333
Year Built: 2012
Amenities
First Floor Entry
Walk-In Closet(s)
Family Room
West Of Us1
Open Balcony
Feature Descriptions
Appliances: Dishwasher, Disposal, Dryer, Microwave, Electric Range, Refrigerator, Washer
Association Amenities: Child Play Area, Clubhouse-Clubroom, Community Room, Exercise Room, Other, Pool
Crops Included Y/N: No
Days on Site: 171
Exterior: CBS Construction
Flooring: Carpet, Tile
HOA Fee: 455/ Monthly
Home Warranty Y/N: No
Lease Considered Y/N: No
Listing Terms: Conventional, FHA, VA Loan
Other Equipment: Automatic Garage Door Opener
Parcel#: 514015044901
Parking: 2 Or More Spaces, Guest, On Street, No Rv/Boats, No Trucks/Trailers
Parking Notes: 2 Or More Spaces, Guest, On Street, No Rv/Boats, No Tr
Patio/Porch: Open Balcony, Open Porch
Pets Allowed: Restrictions Or Possible Restrictions
Property Attached Y/N: Yes
Property Sub-Type: Townhouse
Security: Complex Fenced, Guard At Site, Security Patrol
Special View Info: Other View
Window: Blinds
Local Schools
High School: Flanagan;Charls
Middle School: Walter C. Young
Elementary School: Silver Shores
Listed By / Shown By
Listed By
Agency Name: McDonald Realty, Inc
Agency Phone: 954-483-0889
Shown By
Agency Title: Realty 100
Agency Phone: 954-859-2100

Estimate Your Payment
Estimated Payment
$ 2,118.44 per month $1,111.67 Principal & Interest $861.08 Property Tax $145.69 Homeowner's Insurance
1148 SW 147th Ave | MLS# A11997388
This townhouse located at 1148 SW 147th Ave, Pembroke Pines, FL 33027 is currently listed for sale with an asking price of $499,500. This property was built in 2012 and has 3 bedrooms and 2 full and 1 partial baths with 1712 sq. ft. SW 147th Ave is located in the Cobblestone subdivision. Search Cobblestone real estate on www.realty100.com today.