
BEDS2
BATHS2 full
SQUARE FEET1,472
MLS#B26058839
STATUSActive
PROPERTY TYPEResidential - Townhouse
SUBDIVISIONKINGS ISLE PHASE 1
Property Description
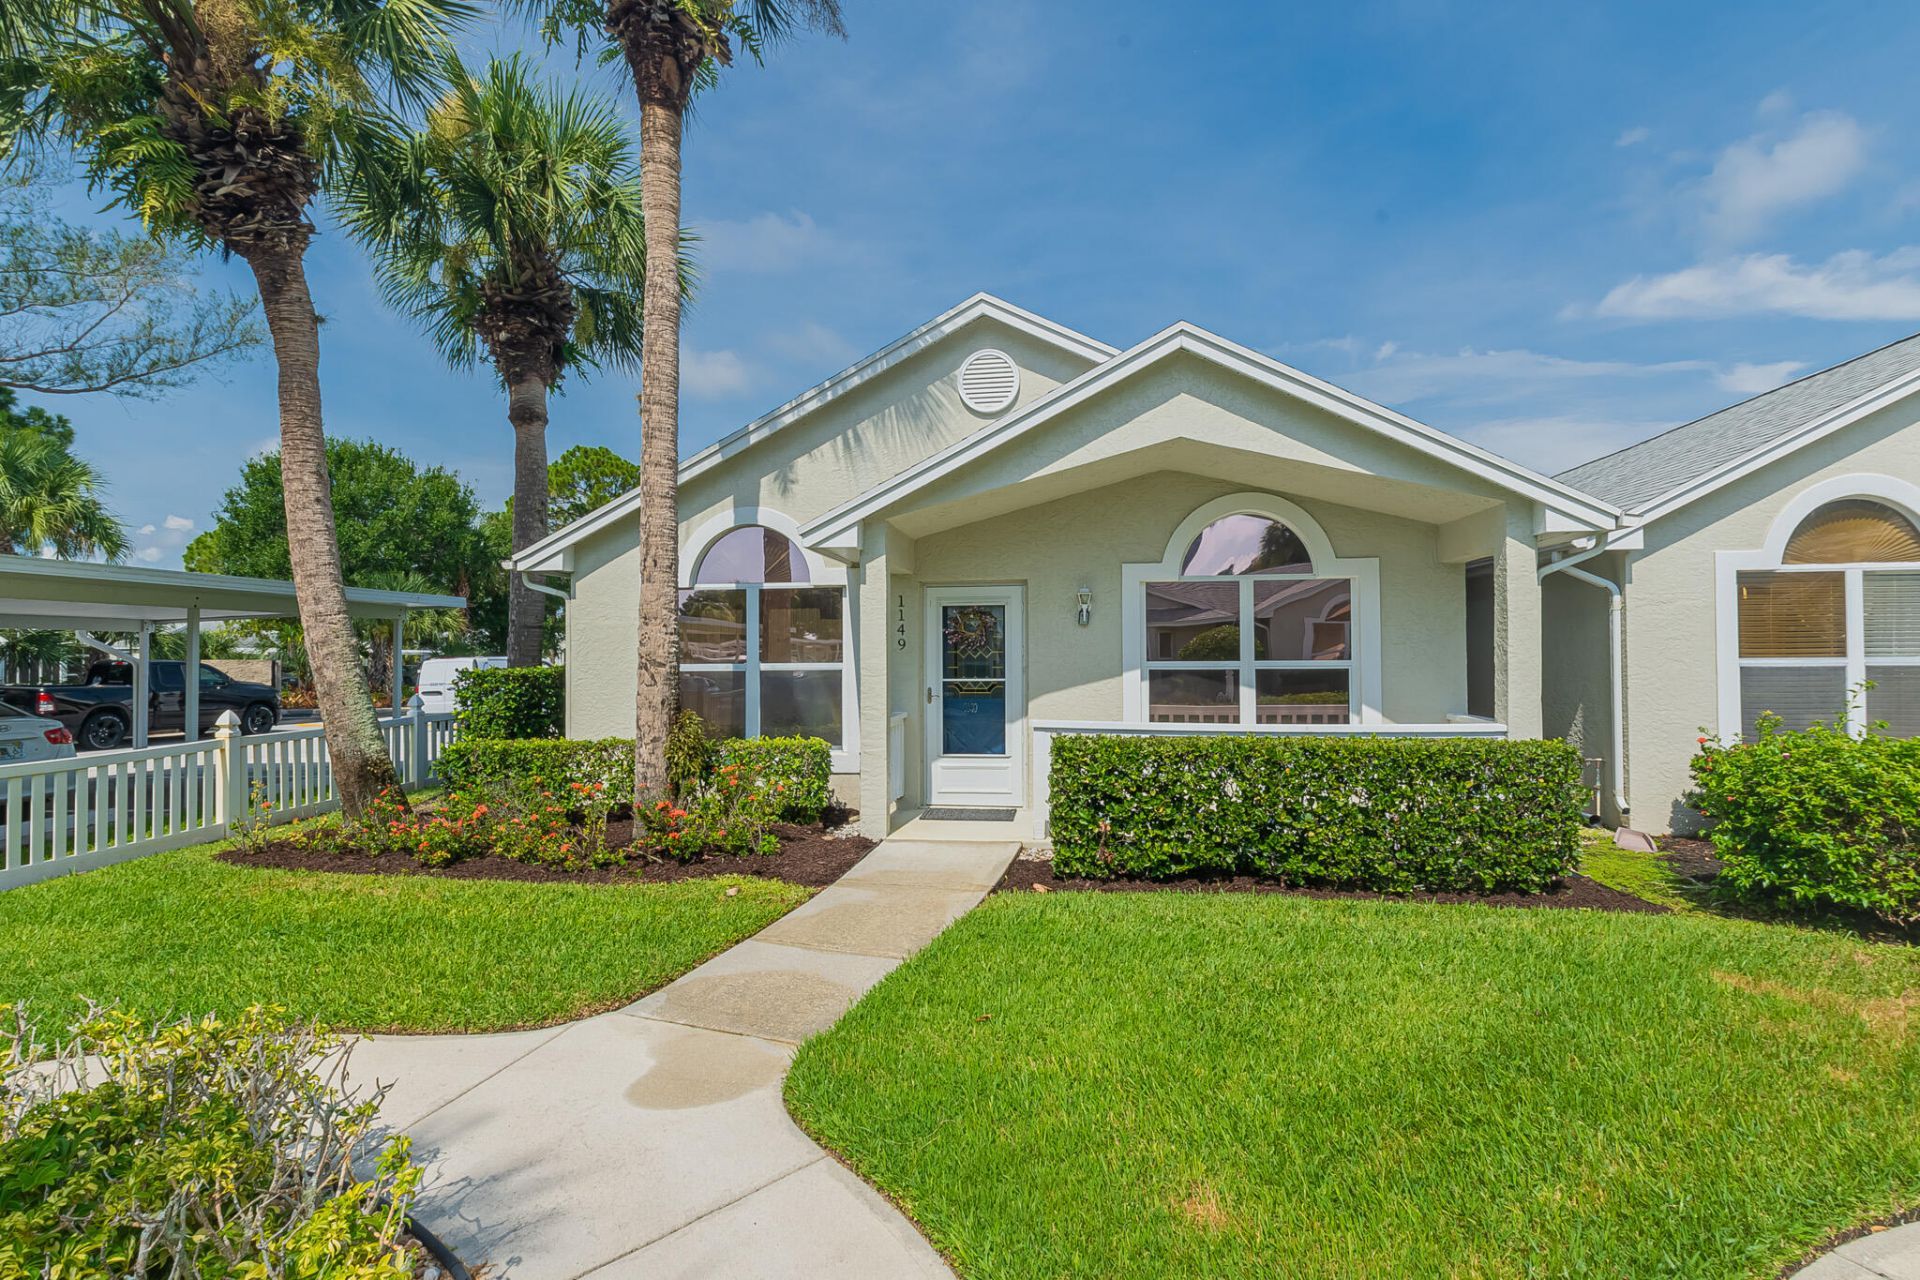
Enjoy carefree living in the heart of St. Lucie West in the gated 55+ community of Kings Isle! This 2BR/2BA corner villa features tile & wood laminate floors, cathedral ceilings, abundant natural light, and an open eat-in kitchen with refinished cabinets, decorative backsplash, pass-through, and all appliances included. The oversized laundry room offers extra storage with washer & dryer. Relax in the extended screened Florida room. The primary suite features a walk-in closet, dual sinks, and a walk-in shower with grab bars. Roof replaced in 2022 and exterior painted in 2023. HOA dues include lawn care, cable, internet, pest control, common areas, and resort-style amenities including a clubhouse, pool, hot tub, fitness center, tennis, billiards, library, and more.
Property Features
Property Type: Residential - Townhouse
Cooling: Central Air, Electric, Paddle Fan(s)
Heating: Central, Electric
Lot Size: 0.04 Acres
Roof Type: Shingle
Stories: 1.0
Taxes: $1,752
Year Built: 1993
Amenities
Cathedral Ceiling(s)
High Ceilings
Pantry
Walk-In Closet(s)
Bedroom Layout - Split
Courtyard
Garden
Feature Descriptions
Accessibility: Grip-Accessible Features
Appliances: Gas Water Heater, Dryer, Disposal, Dishwasher, Electric Range, Microwave, Refrigerator, Water Heater, Washer
Association: KINGS ISLE
Association Amenities: Billiard Room, Clubhouse, Fitness Center, Game Room, Management, Pool, Sauna, Spa/Hot Tub, Tennis Court(s), Manager On Site, Bocce Ball, Community Room, Heated Pool, Hobby Room, Internet Included, Kitchen Facilities, Library, Lobby, Maintained Community, Pickleball Court(s), Putting Green, Sidewalks, Street Lights, Gated, Security, Maintenance, Recreation Facilities
Association Fee Includes: Cable TV, Internet, Maintenance Grounds, Pest Control, Trash, Common Areas
Carport Spaces: 1
Exterior: CBS
Fencing: None
Flooring: Laminate, Tile
Furnished: Negotiable
Guest House Y/N: No
HOA Fee: $488/ Monthly
Hot Tub: Yes
Laundry: Electric Dryer Hookup, Inside, Laundry Room, Washer Hookup
Lot: Corner Lot, Sidewalks, Oversized Lot
Lot: Corner Lot, Sidewalks, Oversized Lot
Parcel#: 332382000460003
Parking: Detached Carport, Guest, Carport
Parking Notes: Detached Carport, Guest, Carport
Patio/Porch: Patio - Screened, Porch - Screened, Patio, Porch
Pets Allowed: Yes, Breed Restrictions, Number Limit, Size Limit
Restrictions: Buyer Approval Required, Limited # Vehicles, Parking - No RV, Parking - No Trailer
Sauna: Yes
Security: Gated with Guard, Security Guard
Sewer: Public Sewer
Sprinkler: Auto Sprinkler
SQFT Living: 1233
Structure Type: Villa
Total Rooms: 7
Utilities: Cable Connected, Electricity Connected, Natural Gas Connected, Phone Connected, Sewer Connected, Water Co
Utilities: Cable Connected, Electricity Connected, Natural Gas Connected, Phone Connected, Sewer Connected, Water Co
Water: Public
Waterfront Features: None
Windows: Blinds, Drapes, Arched, Rods, Sliding
Room Sizes
Bedroom 2: 10 X 10 Level Main
Kitchen: 10 X 13 Level Main
Living Room: 17 X 21 Level Main
Primary Bedroom: 11 X 16 Level Main
Other: 7 X 24 Level Main
Laundry: 5 X 18 Level Main
Dining Room: 8 X 13 Level Main
Listed By / Shown By
Listed By
Agency Name: RE/MAX Gold
Agency Phone: 772-607-9600
Shown By
Agency Title: Realty 100
Agency Phone: 954-859-2100

Estimate Your Payment
Estimated Payment
$ 712.13 per month $500.53 Principal & Interest $146.00 Property Tax $65.60 Homeowner's Insurance
1149 NW Lombardy Drive | MLS# B26058839
This townhouse located at 1149 NW Lombardy Drive, Port Saint Lucie, FL 34986 is currently listed for sale with an asking price of $224,900. This property was built in 1993 and has 2 bedrooms and 2 full baths with 1472 sq. ft. NW Lombardy Drive is located in the KINGS ISLE PHASE 1 subdivision. Search KINGS ISLE PHASE 1 real estate on www.realty100.com today.