
BEDS4
BATHS2 full
SQUARE FEET1,665
MLS#TB8539082
STATUSActive
PROPERTY TYPERental - Single Family
SUBDIVISIONWATERFORD
Property Description
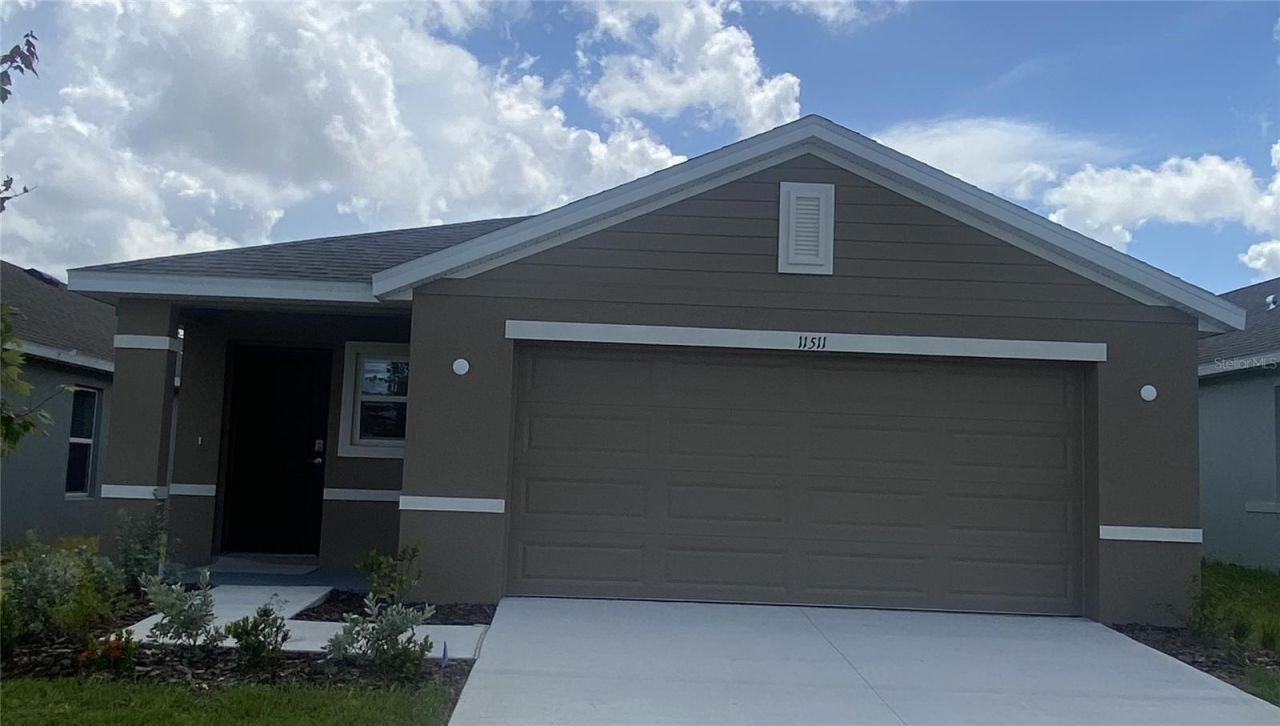
Virtually Staged. Brand New 4 Bed / 2 Bath / 2 Car Garage Home in the Waterford Development in Brooksville. Concrete Block construction with Luxury Vinyl flooring in all the common areas, Carpet in the bedrooms. Kitchen comes with Stainless Steel Appliances, Solid Wood Cabinets, Walk-in Pantry, and Quartz Countertops. Washer and Dryer included. Primary Bedroom has a walk-in closet and En-Suite Bathroom. Development Amenities include: Pool, Clubhouse, Gym, Pickleball Courts, Playground, and Dog Park. Conveniently located within minutes of HCA Florida Oak Hill Hospital, Suncoast Expressway, Movie Theater, Retail, and tons of Restaurants. Within 1 hour of Downtown Tampa and 50 minutes to Tampa International Airport.
Property Features
Property Type: Rental - Single Family
Cooling: Central Air
Garage: 2 car attached
Heating: Electric, Heat Pump
Lot Size: 0.11 Acres
Stories: 1.0
Year Built: 2026
Amenities
Living Room/Dining Room Combo
Open Floorplan
Solid Wood Cabinets
Split Bedroom
Stone Counters
Thermostat
Walk-In Closet(s)
Window Treatments
Lighting
Sidewalk
Feature Descriptions
Additional Rooms: Inside Utility
Appliances: Dishwasher, Disposal, Dryer, Electric Water Heater, Microwave, Range, Refrigerator, Washer
Association Amenities: Clubhouse, Fitness Center, Park, Pickleball Court(s), Playground, Pool
Builder: DR Horton INC
Community Features: Clubhouse, Fitness Center, Park, Playground, Pool, Sidewalks, Special Community Restrictions
Days on Site: 1
Directions: From FL-589 S, take exit 46 for FL-50, turn right onto FL-50 W/Cortez Blvd, travel 3.5 miles to Cortez Oaks Blvd, turn right and follow flags to community.
Flood Zone Code: x
Flooring: Carpet, Luxury Vinyl
HOA Y/N: Yes
Home Warranty Y/N: No
Lease Terms: Twelve Months
Lot: Sidewalk, Paved
Lot Dimensions: 0.11
Model: Harper
Number of Pets: 1
Other Equipment: Irrigation Equipment
Parking: Driveway, Garage Door Opener
Parking Notes: Driveway, Garage Door Opener
Patio/Porch: Covered, Rear Porch
Pets Allowed: Breed Restrictions, Cats OK, Dogs OK, Number Limit, Yes
Pets Restrictions: Max 1 pet under 35 pounds
Pets Size: Small (16-35 Lbs.)
Pets Weight (Max): 35
Pool: In Ground
Property Attached Y/N: Yes
Property Sub-Type: Single Family Residence
Security: Smoke Detector(s)
Sewer: Public Sewer
Showing Instructions: Call Before Showing, Call Listing Agent, Combination Lock Box
Utilities: BB/HS Internet Available, Cable Available, Electricity Connected, Water Connected
Water: Public
Water Access Y/N: No
Windows: Blinds
Room Sizes
Great Room: 19x14
Kitchen: 17x14
Primary Bedroom: 13x13
Bedroom 2: 11x11
Bedroom 3: 13x10
Bedroom 4: 13x10
Laundry: 10x5
Balcony/Porch/Lanai: 11x5
Local Schools
High School: Central High School
Middle School: West Hernando Middle School
Elementary School: Pine Grove Elementary School
Listed By / Shown By
Listed By
Agency Name: MAVEN ESTATES, LLC
Agency Contact: 813-463-3595
Shown By
Agency Title: Realty 100
Agency Phone: 954-859-2100

11511 Memorial Drive | MLS# TB8539082
This property located at 11511 Memorial Drive , Brooksville, FL 34613 is currently listed for rent with an asking price of $2,500 / Monthly. Search Brooksville real estate on www.realty100.com today.