
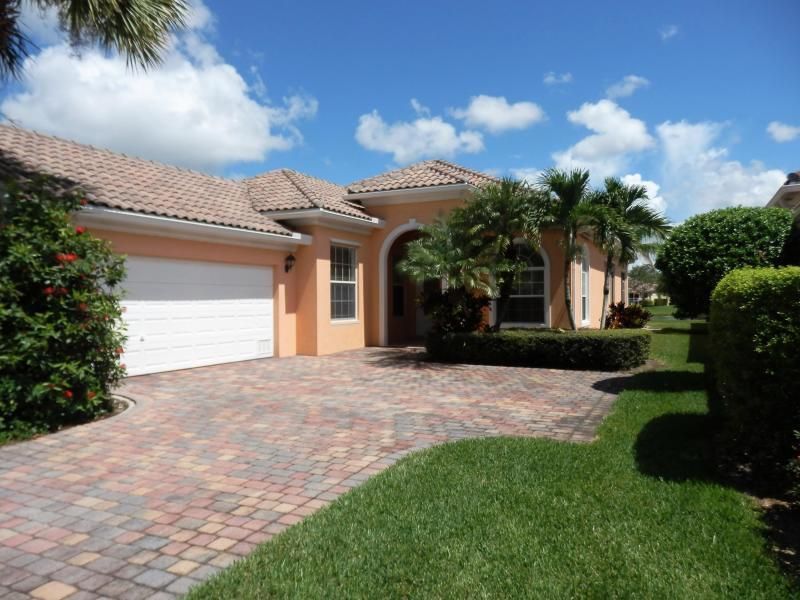
BEDS3
BATHS2 full 1 partial
SQUARE FEET2,000
MLS#B26040283
STATUSActive
PROPERTY TYPERental - Single Family
SUBDIVISIONTRADITION PLAT NO 30
Property Description
***Rent Includes Basic Cable, Internet, Lawn Care, Clubhouse Resort Amenities ***LAKEFRONT LOT***PRIVATE*****NO CARPET****Located in Beautiful ''Tradition''-3 Bedroom / 2 1/2 Bath / 2 Car Garage-''Oakmont Model'' on a lake front lot in the desirable gated community of The Lakes at Tradition. Great Room floor plan with 12' high ceilings. Side load garage. Laundry room with cabinets and laundry tub. Ceiling fans. All closets have mirrored sliding doors with California Closet style closet systems.Primary Bedroom has his and hers bathrooms. Screened and Covered Lanai overlooks the private back yard and lake. ***Agent is the Owner of this property. ***NEW KITCHEN & LAUNDRY ROOM COUNTERTOPS TO BE INSTALLED***
Property Features
Property Type: Rental - Single Family
Cooling: Ceiling Fan(s), Electric, Central Individual
Garage: 2 car attached
Heating: Central, Electric
Lot Size: 0.17 Acres
Roof Type: Barrel, Concrete
Stories: 1.0
Year Built: 2006
Amenities
Entrance Foyer
High Ceilings
Walk-In Closet(s)
Bedroom Layout - Split
Closet Cabinetry
Pull Down Stairs
Roman Tub
Garden
Feature Descriptions
Appliances: Electric Water Heater, Dryer, Dishwasher, Electric Range, Microwave, Refrigerator, Water Heater, Washer
Association Amenities: Billiard Room, Clubhouse, Fitness Center, Management, Pool, Shuffleboard Court, Spa/Hot Tub, Tennis Court(s), Manager On Site, Community Room, Heated Pool, Kitchen Facilities, Pickleball Court(s), Sidewalks, Street Lights, Security, Recreation Facilities
Days on Site: 32
Deposit Information: First Month / Last Month / Security Deposit / HOA Lease Application / Credit/Background Check
Exterior: Block, Concrete, Stucco, CBS, Concrete Block - With St
Flooring: Ceramic Tile, Vinyl
Furnished: Unfurnished
Hot Tub: Yes
Laundry: Gas Dryer Hookup, Inside, Laundry Room, Main Level, Washer Hookup, Laundry Tub
Parcel#: 430950701520006
Parking: Attached Garage, Attached, Driveway, Garage Door Opener, Paver Block, Garage
Parking Notes: Attached Garage, Attached, Driveway, Garage Door Open
Patio/Porch: Porch - Screened, Porch
Pets Allowed: No
Rental Term: Annual (1 Year or More)
Restrictions: No Smoking, Parking - No Boat, Parking - No Commercial Vehicles, Parking - No RV, Parking - No Trailer
Sewer: Public Sewer
Special View Info: Lake, Pond
Sprinkler: Auto Sprinkler
SQFT Living: 2000
Tenant Pays: Electricity, Sewer, Water
Total Rooms: 8
Utilities: Cable Connected, Electricity Connected, Sewer Connected, Water Connected
Utilities: Cable Connected, Electricity Connected, Sewer Connected, Water Connected
Waterfront Features: Lake Front, Pond
Windows: Single Hung Metal
Room Sizes
Kitchen: 10.5 X 13 Level Main
Living Room: 16.17 X 24.17 Level Main
Primary Bedroom: 14.58 X 16.67 Level Main
Dining Room: 10.5 X 13.33 Level Main
Bedroom 2: 11 X 12.25 Level Main
Bedroom 3: 11.75 X 12.25 Level Main
Den: 10.83 X 13.33 Level Main
Other: 8.5 X 21.42 Level Main
Listed By / Shown By
Listed By
Agency Name: Berkshire Hathaway Florida Realty
Agency Phone: 772-871-7411
Shown By
Agency Title: Realty 100
Agency Phone: 954-859-2100

11547 SW Rockingham Drive | MLS# B26040283
This property located at 11547 SW Rockingham Drive, Port Saint Lucie, FL 34987 is currently listed for rent with an asking price of $2,899 / Annual (1 Year or More). Search Port Saint Lucie real estate on www.realty100.com today.