
BEDS3
BATHS2 full 1 partial
SQUARE FEET1,889
MLS#A12022924
STATUSActive
PROPERTY TYPEResidential - Single Family
SUBDIVISIONPEMBROKE FALLS PHASE 2
Property Description
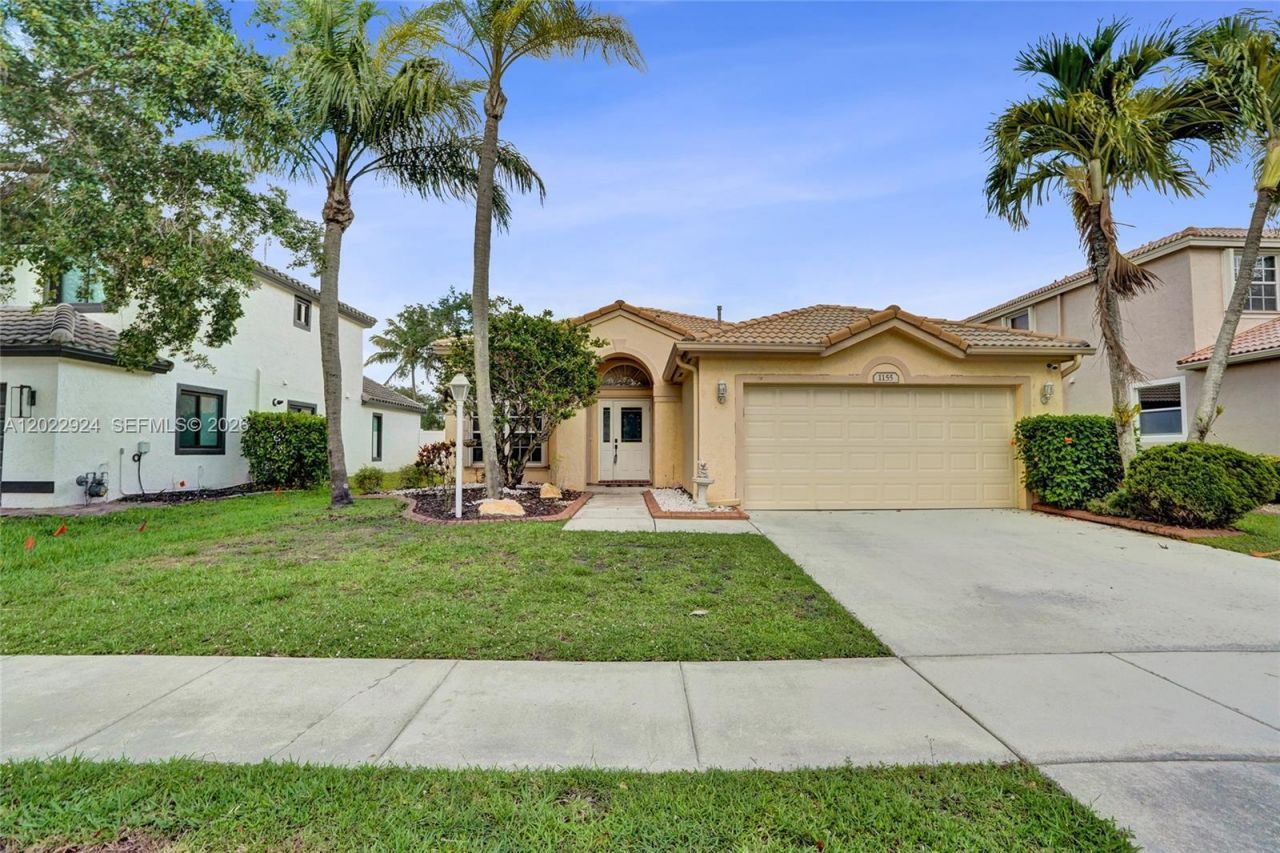
LOCATED IN THE DESIRABLE COMMUNITY OF PEMBROKE FALLS, THIS 3 BEDROOM, 2.5 BATH HOME IS LIGHT, BRIGHT & AIRY. THIS HOME FEATURES A SPACIOUS & SOUGHT AFTER FLOOR PLAN PERFECT FOR SOUTH FLORIDA LIVING ** THE OPEN-CONCEPT KITCHEN FEATURES A CENTER ISLAND THAT FLOWS SEAMLESSLY INTO THE FAMILY ROOM, CREATING THE PERFECT SPACE FOR ENTERTAINING, GATHERING WITH FAMILY, OR EVERYDAY LIVING. THE LAYOUT ALLOWS FOR EASY CONVERSATION AND A SPACIOUS FEEL, WHETHER YOURE HOSTING GUESTS OR ENJOYING A QUIET NIGHT AT HOME ** THE PRIMARY SUITE FEATURES A TRAY CEILING & LARGE WALK-IN CLOSET ** ENJOY THE CONVENIENCE OF A GUEST HALF BATH & THE ADDED PROTECTION OF ACCORDION SHUTTERS THROUGHOUT ** THE LARGE SCREENED PATIO WITH AN AMAZING LAKE VIEW IS PERFECT FOR RELAXING OR ENTERTAINING YEAR-ROUND ** FULLY FENCED YARD ** PEMBROKE FALLS OFFERS NATURAL GAS, A RESORT-STYLE REC CENTER, POOL, TENNIS COURTS, CLUBHOUSE & MORE ** HOA INCLUDES CABLE, FIBER OPTIC INTERNET & 24-HOUR SECURITY!
Property Features
Property Type: Residential - Single Family
Cooling: Central Air
Garage: 2
Heating: Central
Home Style: Detached, One Story
Lot Size: 0.17 Acres
Roof Type: Curved/S-Tile Roof
Taxes: $4,389
Year Built: 1998
Amenities
First Floor Entry
Pantry
Split Bedroom
Walk-In Closet(s)
Family Room
Utility Room/Laundry
Feature Descriptions
Appliances: Dishwasher, Disposal, Dryer, Electric Water Heater, Gas Water Heater, Electric Range, Refrigerator, Washer
Community Features: Clubhouse, Pool, Tennis Court(s), Exercise Room, Game Room, Gas Metered, Gated Community, Management On Site, Mandatory Hoa, Other Subdivision - See Remarks, Pickleball, Picnic Area, Security Patrol, Sidewalks, Spa/Hot Tub
Crops Included Y/N: No
Days on Site: 8
Directions: Use GPS Of Choice
Exterior: CBS Construction
Flooring: Carpet, Tile
HOA Fee: 382/ Monthly
Home Warranty Y/N: No
Hot Tub: Yes
Laundry: Utility Room/Laundry
Lease Considered Y/N: No
Listing Terms: All Cash, Conventional, FHA, VA Loan
Lot: Less Than 1/4 Acre Lot
Parcel#: 514011051810
Parking: Driveway
Parking Notes: Driveway
Patio/Porch: Screened Porch
Property Attached Y/N: No
Property Sub-Type: Single Family Residence
Sewer: Public Sewer
Spa: Community
Special View Info: Lake
Swimming Pool: Yes
Water: Municipal Water
Water Features: WF/No Ocean Access, Lake
Window: Hurricane Shutters
Local Schools
Middle School: Walter C. Young
Elementary School: Lakeside
Listed By / Shown By
Listed By
Agency Name: United Realty Group Inc
Agency Phone: 954-450-2000
Shown By
Agency Title: Realty 100
Agency Phone: 954-859-2100

Estimate Your Payment
Estimated Payment
$ 2,027.12 per month $1,468.87 Principal & Interest $365.75 Property Tax $192.50 Homeowner's Insurance
1155 NW 132nd Ave | MLS# A12022924
This single family home located at 1155 NW 132nd Ave, Pembroke Pines, FL 33028 is currently listed for sale with an asking price of $660,000. This property was built in 1998 and has 3 bedrooms and 2 full and 1 partial baths with 1889 sq. ft. NW 132nd Ave is located in the PEMBROKE FALLS PHASE 2 subdivision. Search PEMBROKE FALLS PHASE 2 real estate on www.realty100.com today.