
BEDS5
BATHS4 full
SQUARE FEET4,790
MLS#B26066986
STATUSActive
PROPERTY TYPEResidential - Single Family
SUBDIVISIONISLES AT WELLINGTON 7
Property Description
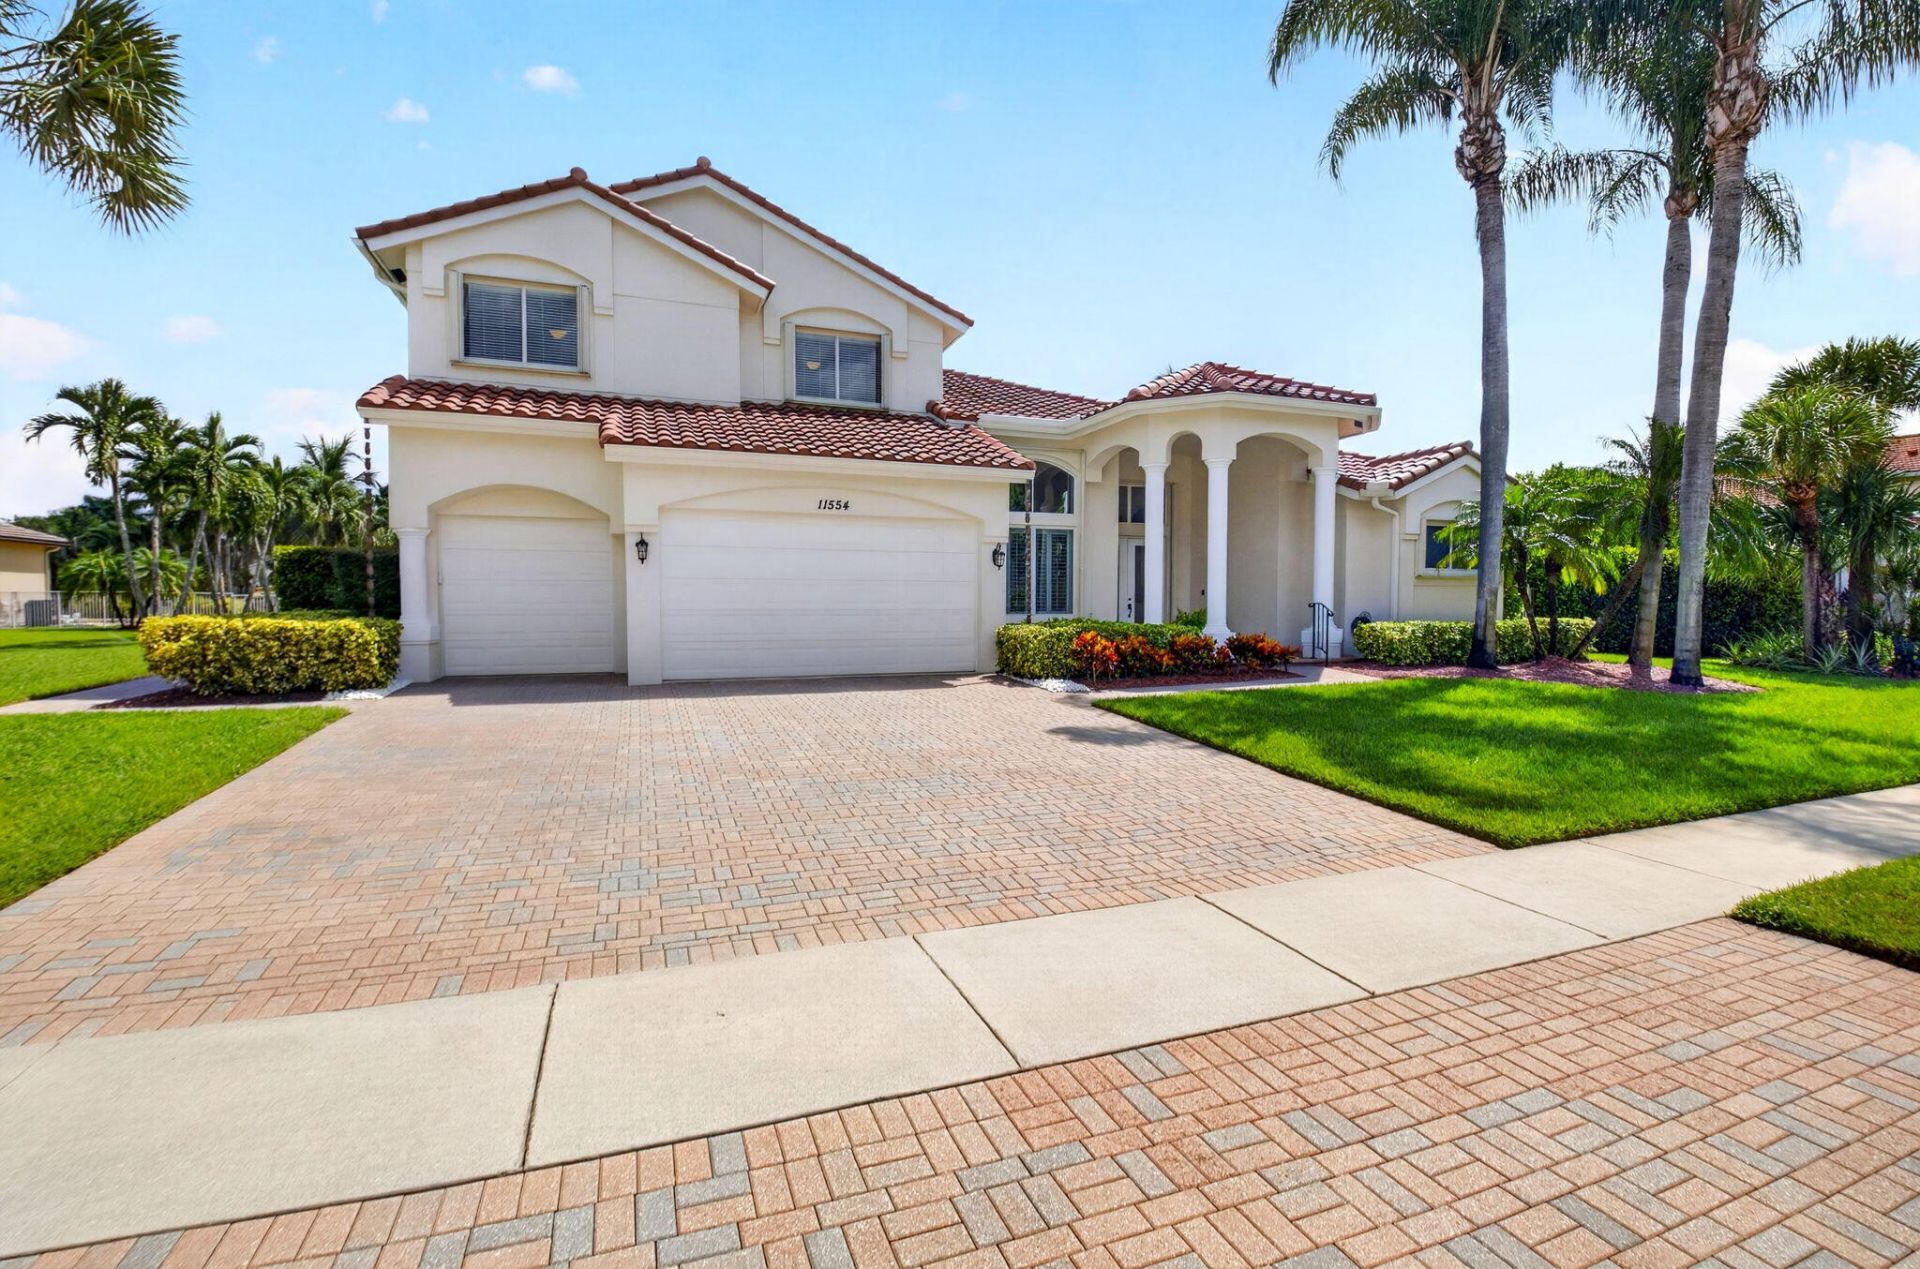
A Wellington FL waterfront home for sale on an oversized .40-acre waterfront homesite in the estate section of The Isles at Wellington. This lakefront pool home pairs 5 bedrooms and 4 baths with 3,668 square feet, a private saltwater pool, and a 3-car garage: land, water, and space buyers usually compromise on. The flexible two-story floor plan places a first-floor primary suite and first-floor guest bedroom within a split-bedroom layout, with high ceilings and generous living and entertaining space. A covered, screened patio overlooks the pool and lake. Recent updates include a new roof and gutters (2023), upgraded carpet with cushioned padding, privacy landscaping, and LED lighting throughout. The kitchen offers abundant cabinetry, granite counters, and newer appliances. The Isles at Wellington is a gated community with a clubhouse, fitness center, community pool, tennis courts, and a playground in central Wellington, near equestrian country.
Property Features
Property Type: Residential - Single Family
Cooling: Central Air, Ceiling Fan(s), Electric
Fenced: Yes
Garage: 3 car attached
Heating: Central, Electric, Zoned
Home Style: Traditional
Lot Size: 0.40 Acres
Roof Type: Tile
Stories: 2.0
Taxes: $13,471
Year Built: 2003
Amenities
High Ceilings
Kitchen Island
Pantry
Walk-In Closet(s)
Bedroom Layout - Split
Closet Cabinetry
Upstairs Living Area
Cabana Bath
Feature Descriptions
Appliances: Electric Water Heater, Dryer, Disposal, Dishwasher, Microwave, Oven, Refrigerator, Water Heater, Washer
Association: The Isles at Wellington
Association Amenities: Basketball Court, Clubhouse, Fitness Center, Management, Park, Picnic Area, Playground, Pool, Tennis Court(s), Manager On Site, Pickleball Court(s), Putting Green, Sidewalks, Street Lights
Association Fee Includes: Cable TV, Common Real Estate Tax, Recreation Facility
Days on Site: 1
Exterior: Block, Concrete, CBS
Fencing: Fenced
Flooring: Carpet, Tile
Furnished: Unfurnished
HOA Fee: $360/ Monthly
Laundry: Inside, Laundry Room, Main Level, Laundry Tub
Lot: Sidewalks, Oversized Lot
Lot: Sidewalks, Oversized Lot
Parcel#: 73414426080000450
Parking: Driveway, Garage Door Opener, Garage, Attached Garage
Parking Notes: Driveway, Garage Door Opener, Garage, Attached Garage
Patio/Porch: Patio - Covered, Patio - Open, Patio - Screened, Deck, Patio
Pets Allowed: Yes, Breed Restrictions
Pool: Gunite, In Ground, Salt Water
Restrictions: Parking - No Boat, Parking - No Commercial Vehicles, Parking - No RV, Parking - No Trailer, Lease Restri
Security: yes
Security: Gated with Guard, Smoke Detector(s), Security System Owned, Security System
Sewer: Public Sewer
Special View Info: Pool, Water, Lake
Sprinkler: Auto Sprinkler, Zoned Sprinkler
SQFT Living: 3668
Structure Type: House
Swimming Pool: Yes
Total Rooms: 12
Utilities: Cable Available, Sewer Available, Underground Utilities, Water Available
Utilities: Cable Available, Sewer Available, Underground Utilities, Water Available
Water: Public
Water Frontage: 140
Waterfront Features: Lake Front
Windows: Blinds, Bay Window(s), Plantation Shutters
Room Sizes
Living Room: 17 X 21 Level Main
Kitchen: 13 X 10 Level Main
Primary Bedroom: 15 X 21 Level Main
Family Room: 15 X 29 Level Main
Bedroom 2: 11 X 12 Level Main
Dining Room: 12 X 14 Level Main
Bedroom 3: 12 X 14 Level Upper
Bedroom 4: 11 X 14 Level Upper
Bedroom 5: 12 X 12 Level Upper
Other: 13 X 20 Level Upper
Local Schools
High School: Palm Beach Central
Middle School: Polo Park
Elementary School: Panther Run (Palm Beach)
Listed By / Shown By
Listed By
Agency Name: Coldwell Banker Realty /Delray Beach
Agency Phone: 561-278-0300
Shown By
Agency Title: Realty 100
Agency Phone: 954-859-2100

Estimate Your Payment
Estimated Payment
$ 4,772.57 per month $3,227.07 Principal & Interest $1,122.58 Property Tax $422.92 Homeowner's Insurance
11554 Knightsbridge Place | MLS# B26066986
This single family home located at 11554 Knightsbridge Place, Wellington, FL 33449 is currently listed for sale with an asking price of $1,450,000. This property was built in 2003 and has 5 bedrooms and 4 full baths with 4790 sq. ft. Knightsbridge Place is located in the ISLES AT WELLINGTON 7 subdivision. Search ISLES AT WELLINGTON 7 real estate on www.realty100.com today.