
BEDS3
BATHS2 full 1 partial
SQUARE FEET2,739
MLS#B26062597
STATUSActive
PROPERTY TYPEResidential - Townhouse
SUBDIVISIONPEMBROKE LAKES SOUTH
Property Description
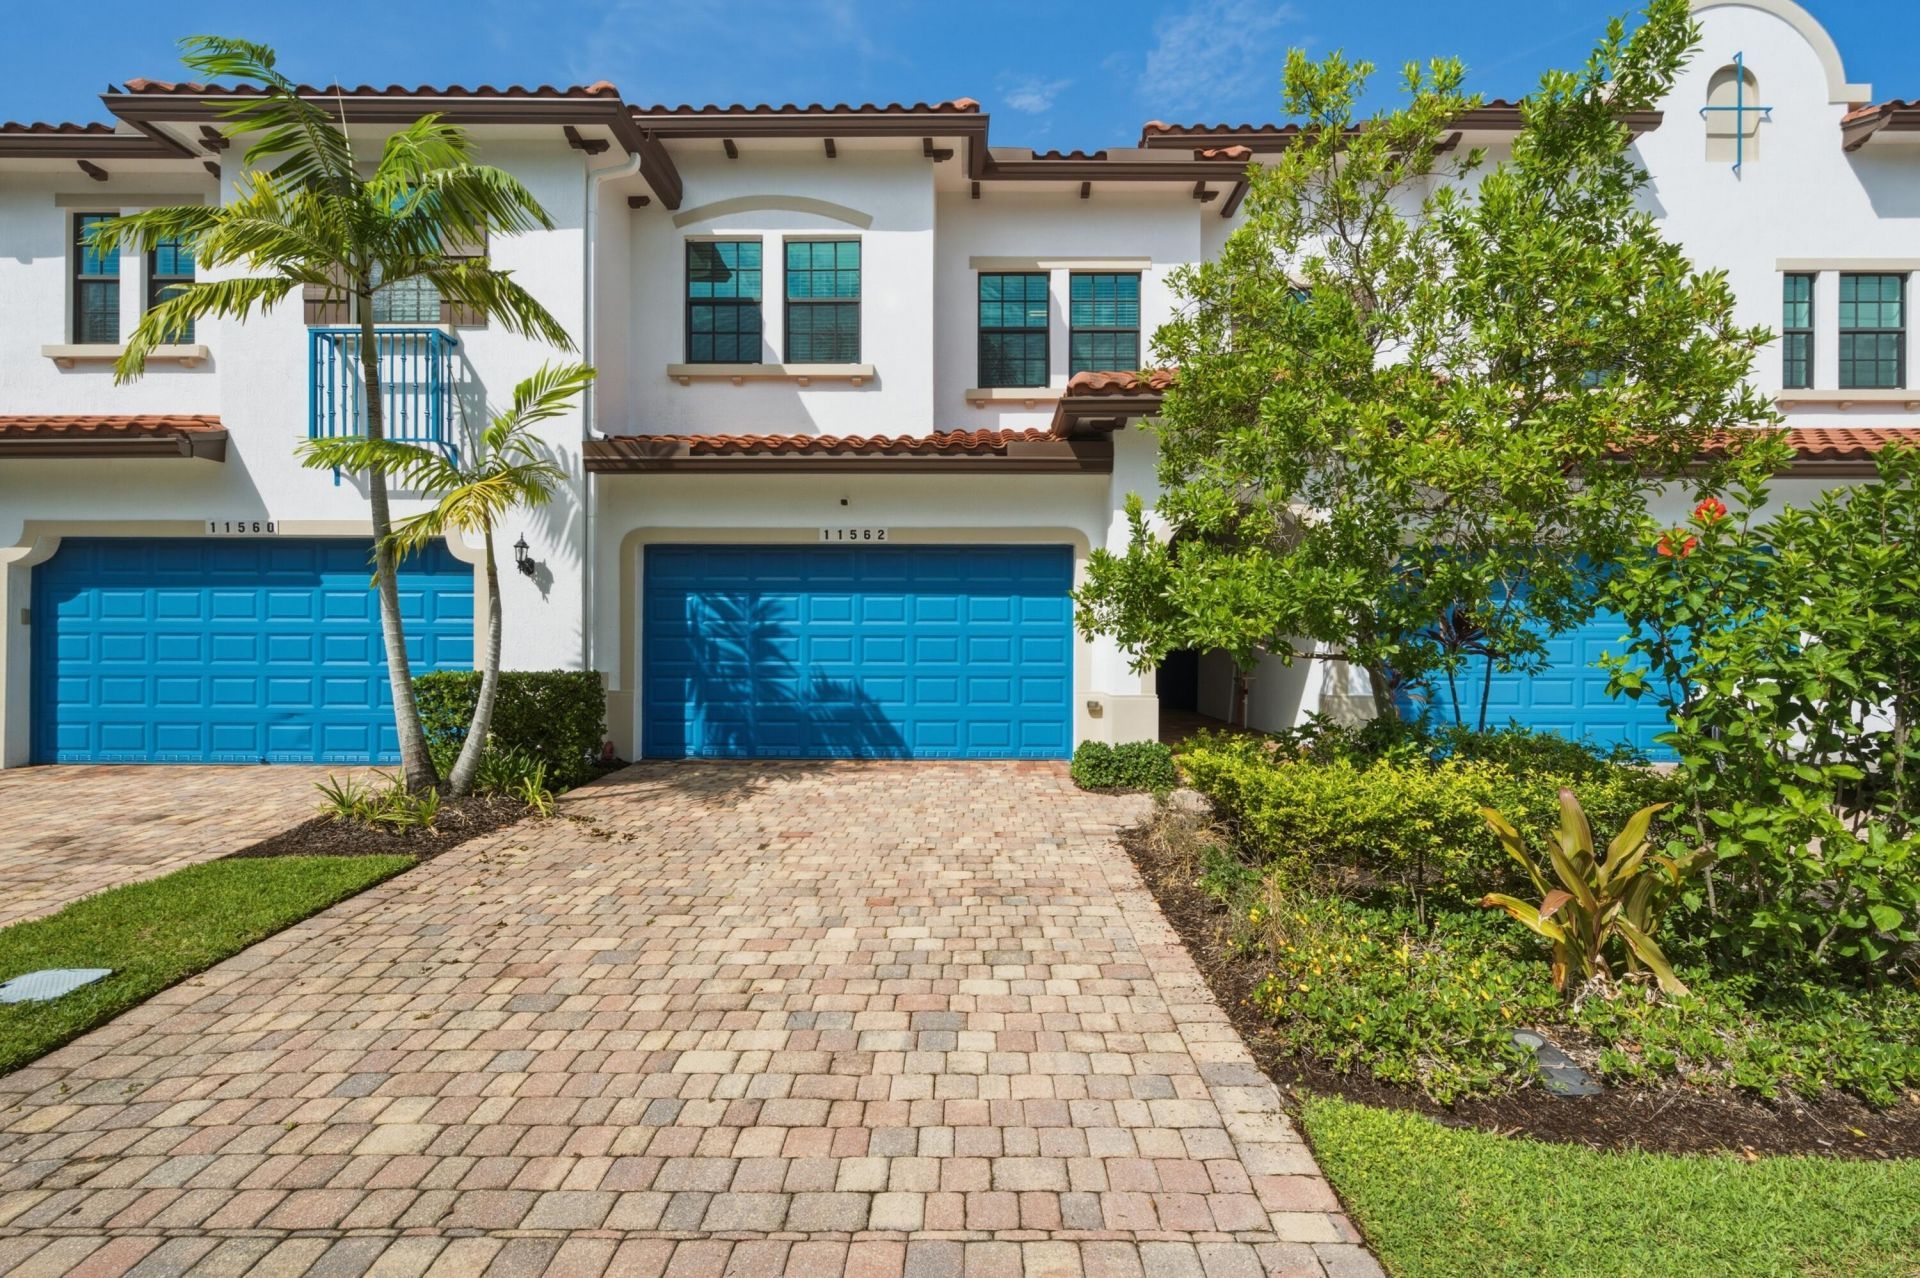
LAKE VIEWS & MODERN LIVING! Welcome to this gorgeous 3-bedroom, 2.5-bathroom two-story townhome offering the perfect blend of style, comfort, and convenience. Step inside to a bright, open-concept living space featuring a beautiful kitchen with granite countertops, stainless steel appliances, ample cabinetry, and a large pantry. Upstairs, the spacious primary suite is a true retreat, complete with two walk-in closets and a private balcony overlooking the serene lake. Imagine starting your morning with a cup of coffee or unwinding in the evening while enjoying the beautiful water views! High impact windows & laminate on stairs & second floor. Easy access to I-75, Florida's Turnpike, Sawgrass Expressway, Pembroke Pines Mall, shopping, dining, Memorial Hospital, and more!
Property Features
Property Type: Residential - Townhouse
Cooling: Electric
Fenced: Yes
Garage: 2 car attached
Heating: Central
Home Style: Old Spanish
Lot Size: 0.06 Acres
Roof Type: Other
Stories: 2.0
Taxes: $9,609
Year Built: 2017
Amenities
Pantry
Walk-In Closet(s)
Balcony
Feature Descriptions
Appliances: Dryer, Disposal, Dishwasher, Electric Range, Microwave, Refrigerator, Trash Compactor
Association: Raintree Mayfair
Association Amenities: Clubhouse, Playground, Pool, Maintenance
Association Fee Includes: Security, Common Areas, Recreation Facility
Balcony: Balcony - Open
Days on Site: 51
Exterior: Block, CBS
Flooring: Laminate, Other, Tile
HOA Fee: $158/ Monthly
Laundry: Laundry Room
Parcel#: 514024142000
Parking: Covered, Garage Door Opener, Guest, Garage, Attached Garage, Attached
Parking Notes: Covered, Garage Door Opener, Guest, Garage, Attached G
Pets Allowed: Yes, Size Limit
Restrictions: No Restrictions
Security: Security Fence, Entry - Phone/Intercom
Sewer: Public Sewer
Special View Info: Lake
SQFT Living: 1975
Structure Type: Townhouse
Total Rooms: 3
Utilities: Cable Available, Electricity Available, Water Available
Utilities: Cable Available, Electricity Available, Water Available
Water: Public
Waterfront Features: None, Lake Front
Local Schools
High School: Charles W. Flanagan
Middle School: Pines
Elementary School: Palm Cove
Listed By / Shown By
Listed By
Agency Name: United Realty Group Inc.
Agency Phone: 954-615-2180
Shown By
Agency Title: Realty 100
Agency Phone: 954-859-2100

Estimate Your Payment
Estimated Payment
$ 2,374.02 per month $1,390.98 Principal & Interest $800.75 Property Tax $182.29 Homeowner's Insurance
11562 SW 13th Lane | MLS# B26062597
This townhouse located at 11562 SW 13th Lane, Pembroke Pines, FL 33025 is currently listed for sale with an asking price of $625,000. This property was built in 2017 and has 3 bedrooms and 2 full and 1 partial baths with 2739 sq. ft. SW 13th Lane is located in the PEMBROKE LAKES SOUTH subdivision. Search PEMBROKE LAKES SOUTH real estate on www.realty100.com today.