
BEDS4
BATHS2 full
SQUARE FEET2,249
MLS#B26049426
STATUSActive
PROPERTY TYPEResidential - Single Family
SUBDIVISIONPALM BEACH GARDENS 4
Property Description
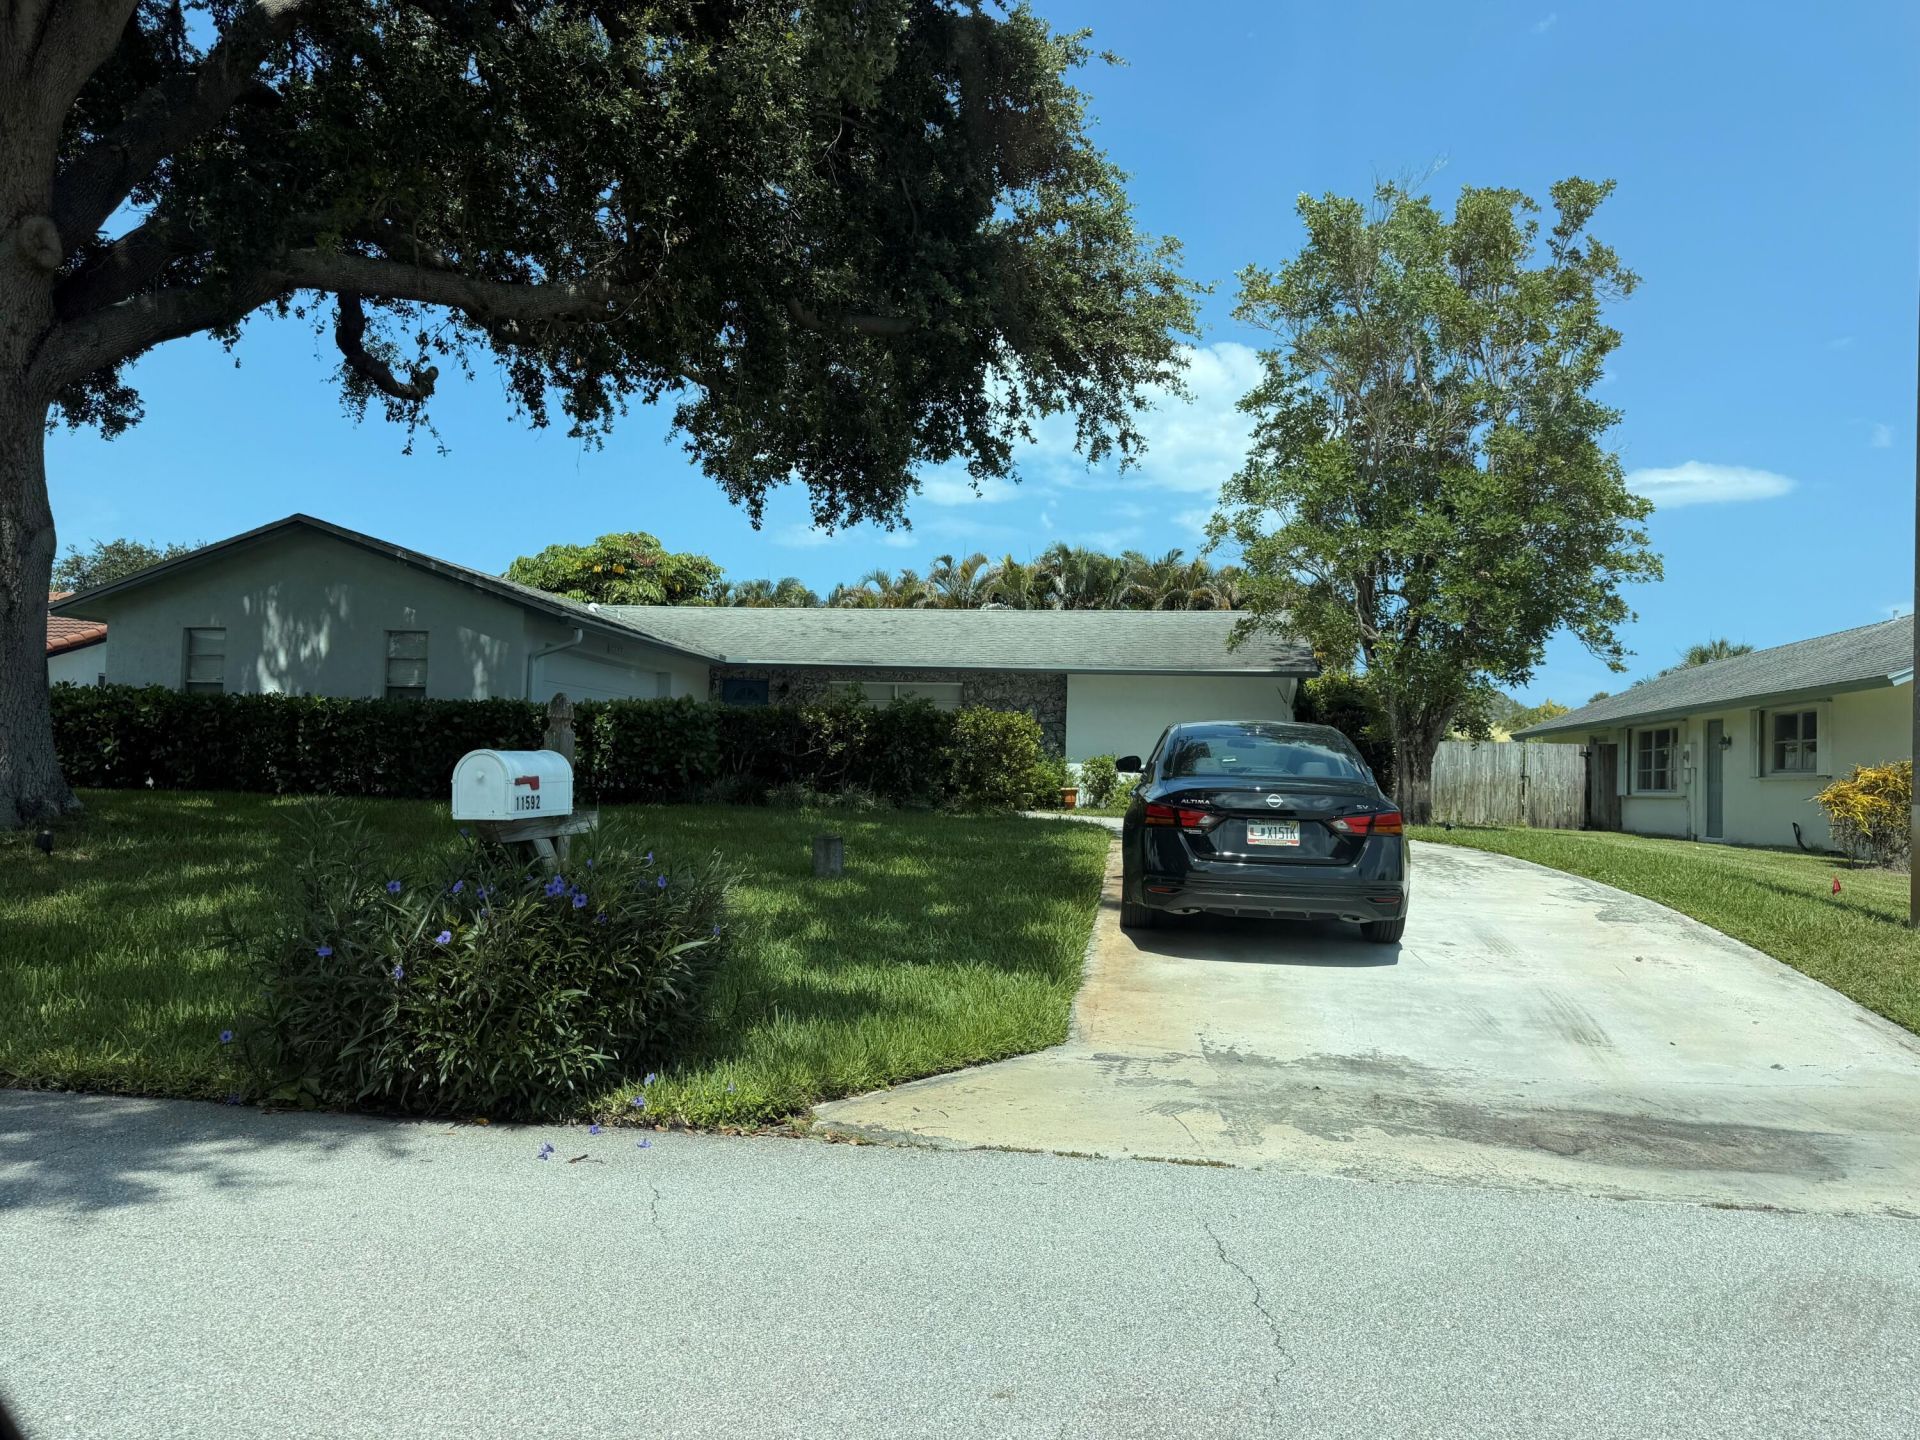
Welcome to this charming three-bedroom, two-bathroom single-family residence located in the Garden Woods community of Palm Beach Gardens, Florida. This thoughtfully designed home offers 1,507 square feet of finished living space on one comfortable level, making it easy to navigate and maintain. The two-car garage provides convenient parking and storage for your vehicles and belongings. This property presents an excellent opportunity for buyers seeking a well-proportioned home in an established Palm Beach Gardens location.
Property Features
Property Type: Residential - Single Family
Cooling: Central Air, Ceiling Fan(s)
Fenced: Yes
Garage: 2 car attached
Heating: Central
Home Style: Ranch, Traditional
Lot Size: 0.19 Acres
Roof Type: Composition, Shingle
Stories: 1.0
Taxes: $5,143
Year Built: 1980
Amenities
Entrance Foyer
Walk-In Closet(s)
Bedroom Layout - Split
Feature Descriptions
Appliances: Gas Water Heater, Disposal, Dishwasher, Electric Range, Ice Maker, Refrigerator, Water Heater
Days on Site: 4
Exterior: CBS
Fencing: Fenced
Flooring: Carpet, Ceramic Tile
Furnished: Unfurnished
Laundry: Washer Hookup
Lot Dimensions: .19 ACRES
Parcel#: 52424201020470230
Parking: Garage Door Opener, Garage, Attached Garage
Parking Notes: Garage Door Opener, Garage, Attached Garage
Patio/Porch: Patio - Covered, Patio - Screened, Patio
Pets Allowed: Yes, No Restrictions
Restrictions: No Restrictions
Security: Smoke Detector(s)
Sewer: Public Sewer
Special View Info: Garden
Sprinkler: Auto Sprinkler, Well Sprinkler, Zoned Sprinkler
SQFT Living: 1507
Structure Type: House
Total Rooms: 7
Utilities: Cable Available, Natural Gas Available, Sewer Available, Water Available
Utilities: Cable Available, Natural Gas Available, Sewer Available, Water Available
Water: Public, Well
Waterfront Features: None
Windows: Single Hung Metal
Room Sizes
Bedroom 2: 10 X 12
Bedroom 3: 10 X 13
Dining Room: 9 X 9
Family Room: 13 X 16
Kitchen: 8 X 11
Living Room: 13 X 16
Primary Bedroom: 11 X 14
Local Schools
High School: William T. Dwyer
Middle School: Watson B. Duncan
Elementary School: Timber Trace
Listed By / Shown By
Listed By
Agency Name: Realty Advisors International
Agency Phone: 561-799-4015
Shown By
Agency Title: Realty 100
Agency Phone: 954-859-2100

Estimate Your Payment
Estimated Payment
$ 2,190.39 per month $1,557.67 Principal & Interest $428.58 Property Tax $204.14 Homeowner's Insurance
11592 Ficus Street | MLS# B26049426
This single family home located at 11592 Ficus Street, Palm Beach Gardens, FL 33410 is currently listed for sale with an asking price of $699,900. This property was built in 1980 and has 4 bedrooms and 2 full baths with 2249 sq. ft. Ficus Street is located in the PALM BEACH GARDENS 4 subdivision. Search PALM BEACH GARDENS 4 real estate on www.realty100.com today.