
BEDS3
BATHS2 full
SQUARE FEET2,249
MLS#B26064578
STATUSActive
PROPERTY TYPEResidential - Single Family
SUBDIVISIONGARDEN WOODS
Property Description
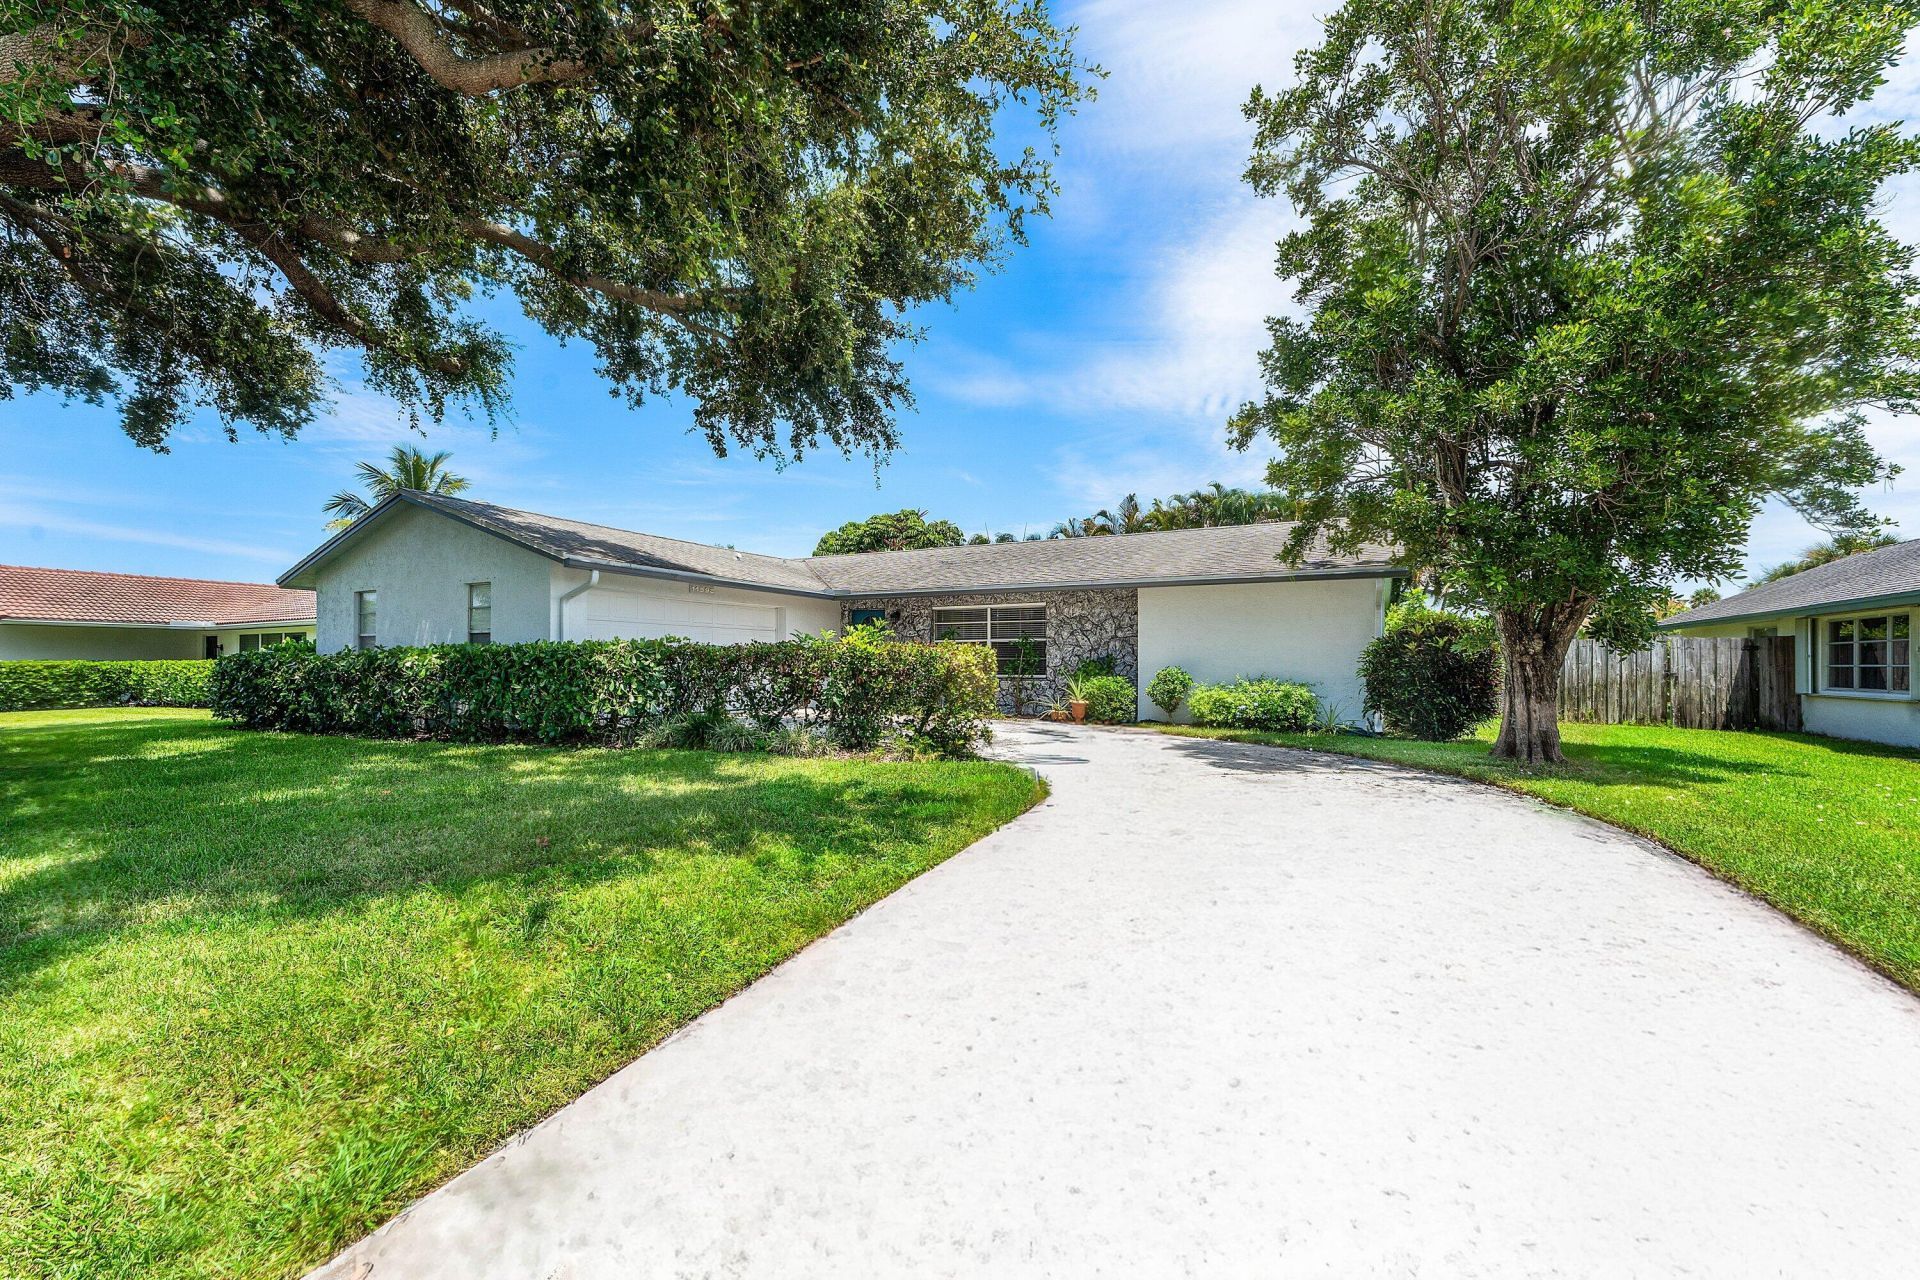
Got a soft spot for solid bones and big potential? This three-bedroom, two-bathroom home in Palm Beach Gardens brings the open, bright layout you've been hunting for, plus real room to make it your own. Sturdy CBS construction, a two-car garage, and a generous lot give you a great foundation to work with. The bathrooms are already updated, and the large screened patio comes with a jacuzzi-because relaxing shouldn't require a reservation. Out back, the fully fenced yard keeps kids and pups happily contained. Location is the cherry on top. Whole Foods, Life Time, and The Gardens Mall sit just down the street, and there's no HOA telling you what to do. Renovation potential? Loads of it, in a genuinely good neighborhood. Ready to see the possibilities in person? Schedule your showing today.
Property Features
Property Type: Residential - Single Family
Cooling: Central Air
Fenced: Yes
Garage: 2 car attached
Heating: Central
Home Style: Ranch
Roof Type: Concrete, Tile
Stories: 1.0
Taxes: $5,143
Year Built: 1980
Amenities
Walk-In Closet(s)
Bedroom Layout - Split
Feature Descriptions
Appliances: Gas Water Heater, Dryer, Dishwasher, Electric Range, Refrigerator, Water Heater, Washer
Exterior: CBS
Fencing: Fenced
Flooring: Laminate
Furnished: Unfurnished
Parcel#: 52424201020470230
Parking: Driveway, Garage Door Opener, Garage, Attached Garage, Attached
Parking Notes: Driveway, Garage Door Opener, Garage, Attached Garage
Patio/Porch: Patio - Covered, Patio - Screened, Patio
Pets Allowed: Yes, No Restrictions
Restrictions: No Restrictions
Sewer: Public Sewer
Sprinkler: Auto Sprinkler
SQFT Living: 1507
Structure Type: House
Total Rooms: 7
Utilities: Cable Available, Electricity Available, Natural Gas Available, None, Phone Available, Sewer Available
Utilities: Cable Available, Electricity Available, Natural Gas Available, None, Phone Available, Sewer Available
Water: Public
Waterfront Features: None
Room Sizes
Bedroom 2: 12 X 10
Bedroom 3: 10 X 13
Dining Room: 9 X 9
Family Room: 16 X 13
Kitchen: 11 X 8
Living Room: 13 X 16
Primary Bedroom: 14 X 11
Local Schools
High School: William T. Dwyer
Middle School: Watson B. Duncan
Elementary School: Timber Trace
Listed By / Shown By
Listed By
Agency Name: Jupiter Lighthouse Realty Inc
Agency Phone: 561-744-8244
Shown By
Agency Title: Realty 100
Agency Phone: 954-859-2100

Estimate Your Payment
Estimated Payment
$ 2,178.06 per month $1,546.77 Principal & Interest $428.58 Property Tax $202.71 Homeowner's Insurance
11592 Ficus Street | MLS# B26064578
This single family home located at 11592 Ficus Street, Palm Beach Gardens, FL 33410 is currently listed for sale with an asking price of $695,000. This property was built in 1980 and has 3 bedrooms and 2 full baths with 2249 sq. ft. Ficus Street is located in the GARDEN WOODS subdivision. Search GARDEN WOODS real estate on www.realty100.com today.