
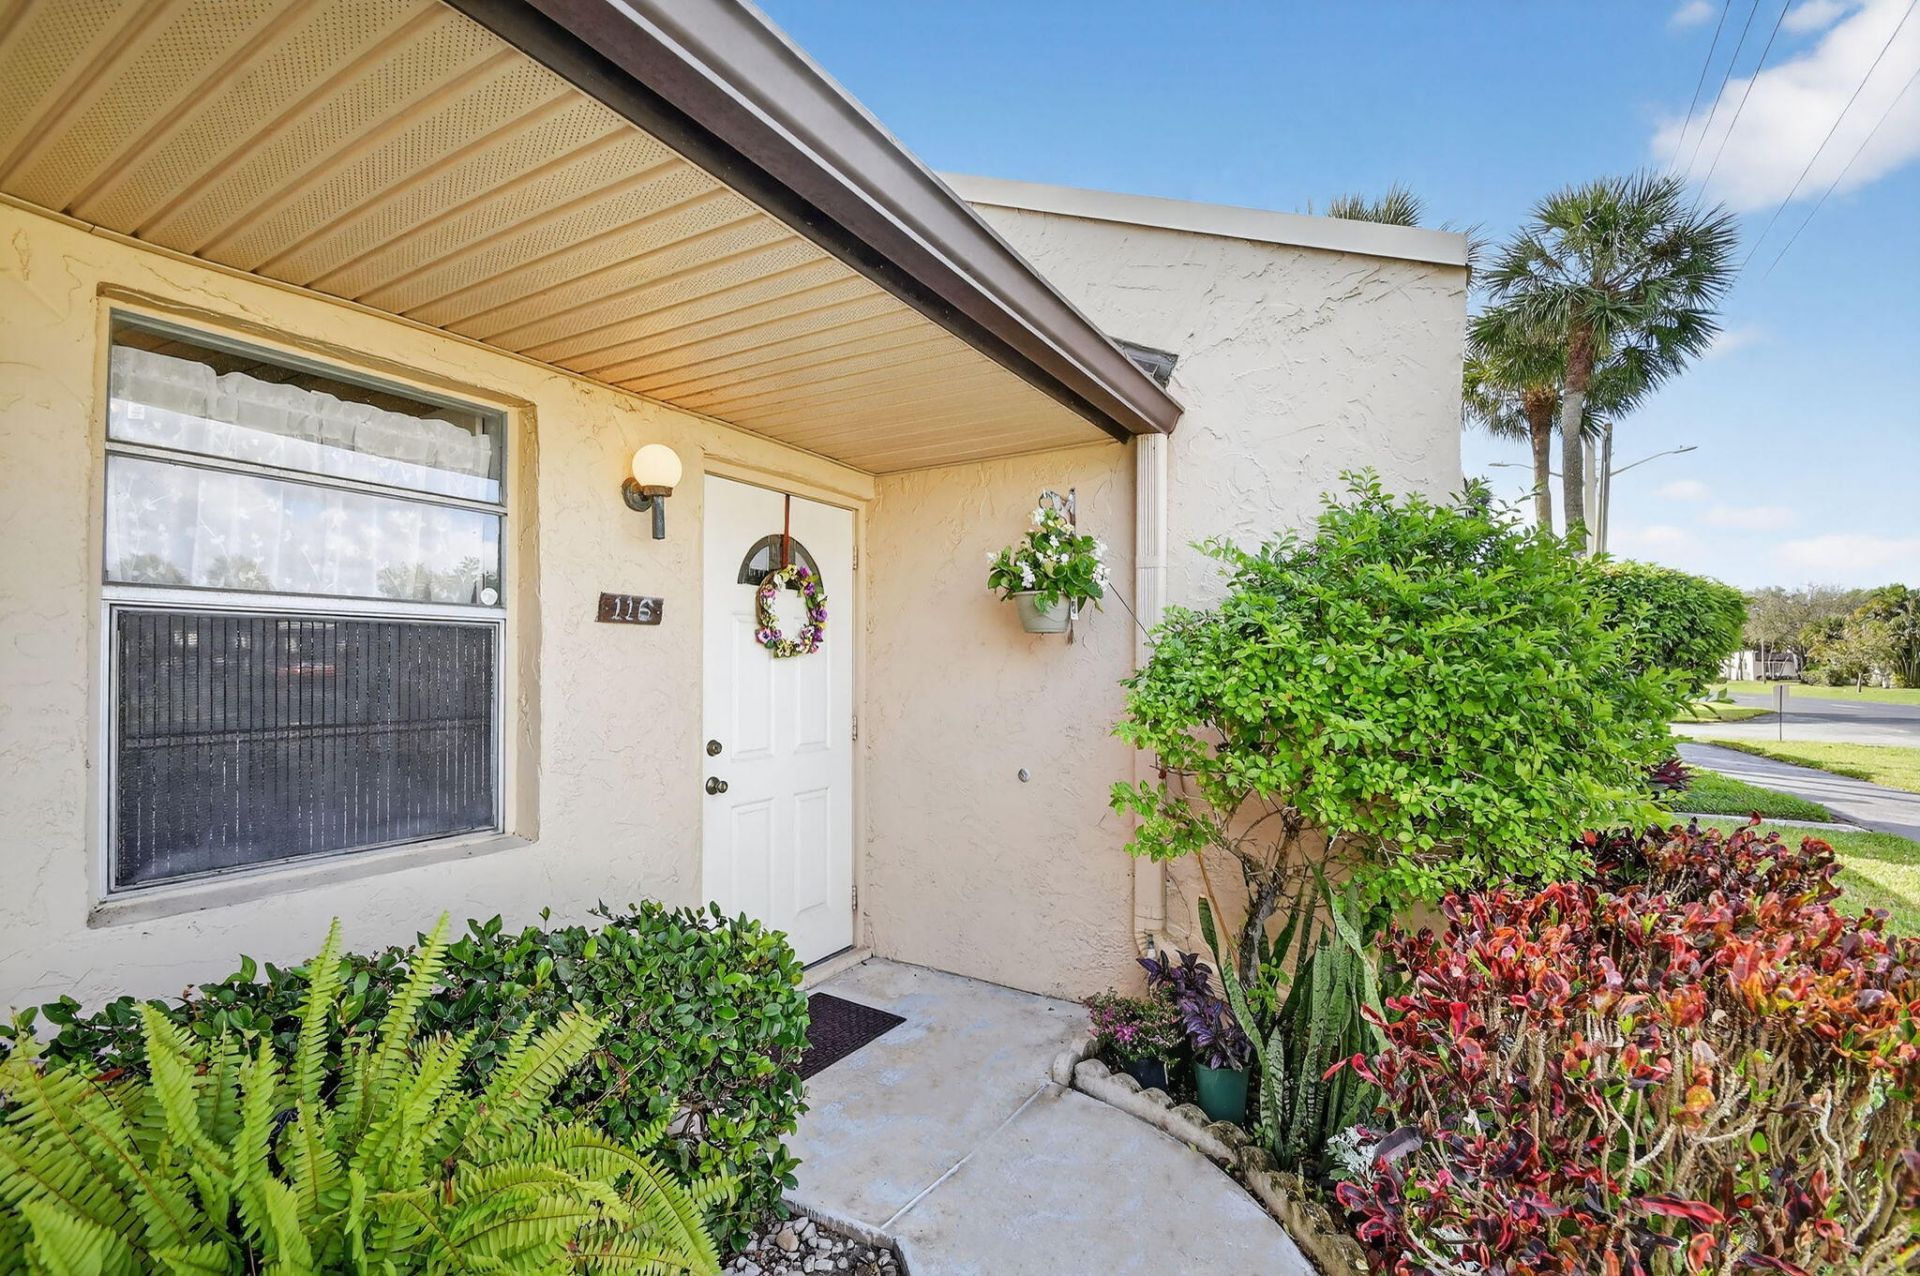
BEDS2
BATHS2 full
SQUARE FEET996
MLS#B26001203
STATUSPending
PROPERTY TYPEResidential - Condominium
SUBDIVISIONGOLDEN LAKES VILLAGE CONDO F
Property Description
CONVERTIBLE 2 BR 2 BA VILLA-UPDATED AND MOVE-IN READY! Enjoy breathtaking water views from the rear Florida room. See the updated kitchen with granite counters & modern appliances, with flowing new flooring throughout. Furniture is offered as optional. Updates include A/C (2020), water heater (2015), and dishwasher (2024). Relax in the glass-enclosed lakeview Florida room with a utility closet offering a full-sized washer & dryer. Feel secure with the 24/7 guard-gated community with added amenities of a clubhouse featuring a pool, spa, fitness center, tennis & pickleball, cafe, with year-round social events. Minutes from shopping, dining, and the many local attractions offered by the City of West Palm Beach. This villa home offers a vibrant lifestyle for you to enjoy- SEE IT TODAY!
Property Features
Property Type: Residential - Condominium
Cooling: Central Air, Ceiling Fan(s), Electric
Heating: Central, Electric
Home Style: Traditional
Roof Type: Barrel, Composition
Stories: 1.0
Taxes: $459
Year Built: 1980
Amenities
Entrance Foyer
Walk-In Closet(s)
Bedroom Layout - Stacked
Garden
Feature Descriptions
Accessibility: Accessible Bedroom, Accessible Closets, Accessible Central Living Area, Accessible Doors, Accessible Ent
Appliances: Dryer, Disposal, Dishwasher, Electric Range, Refrigerator, Washer
Association: GOLDEN LAKES ASSOCIATION
Association Amenities: Billiard Room, Clubhouse, Fitness Center, Game Room, Management, Picnic Area, Parking, Pool, Sauna, Shuffleboard Court, Spa/Hot Tub, Tennis Court(s), Manager On Site, Bocce Ball, Business Center, Cafe/Restaurant, Community Room, Courtesy Bus, Library, Lobby, Pickleball Court(s), Sidewalks, Street Lights, Gated, Recreation Facilities
Association Fee Includes: Cable TV, Insurance, Maintenance Grounds, Pest Control, Security, Sewer, Trash, Water, Common Areas, Legal/Ac
Days on Site: 125
Exterior: Stucco, CBS
Flooring: Carpet, Ceramic Tile
Furnished: Negotiable
HOA Fee: $135/ Monthly
Hot Tub: Yes
Laundry: Laundry Closet, Inside, Main Level, Other, Washer Hookup
Lot: Sidewalks, Landscaped
Lot: Sidewalks, Landscaped
Parcel#: 00424328220061160
Parking: Assigned, Common, Concrete, Guest
Parking Notes: Assigned, Common, Concrete, Guest
Patio/Porch: Patio - Covered, Patio - Screened, Patio, Glass Enclosed
Pets Allowed: Yes, Number Limit
Restrictions: Buyer Approval Required, Lease Restrictions
Sauna: Yes
Security: Gated with Guard, Security Guard, Security Patrol
Sewer: Public Sewer
Special View Info: Water, Lake
Sprinkler: Auto Sprinkler
SQFT Living: 804
Structure Type: Multi Family
Total Rooms: 6
Utilities: Cable Connected, Electricity Available, Sewer Available, Water Available
Utilities: Cable Connected, Electricity Available, Sewer Available, Water Available
Water: Public
Waterfront Features: Lake Access, Lake Front
Windows: Blinds, Single Hung Metal, Sliding
Room Sizes
Living Room: 12 X 21 Level Main
Kitchen: 8 X 11 Level Main
Primary Bedroom: 12 X 14 Level Main
Bedroom 2: 10 X 12 Level Main
Convertible Bedroom: 10 X 12 Level Main
Laundry: 4 X 7 Level Main
Local Schools
High School: Royal Palm Beach
Middle School: Jeaga
Elementary School: Benoist Farms
Listed By / Shown By
Listed By
Agency Name: The Keyes Company
Agency Phone: 561-750-1000
Shown By
Agency Title: Realty 100
Agency Phone: 954-859-2100

Estimate Your Payment
Estimated Payment
$ 395.70 per month $316.03 Principal & Interest $38.25 Property Tax $41.42 Homeowner's Insurance
116 Golden Lakes Boulevard | MLS# B26001203
This condo located at 116 Golden Lakes Boulevard, West Palm Beach, FL 33411 is currently listed for sale with an asking price of $142,000. This property was built in 1980 and has 2 bedrooms and 2 full baths with 996 sq. ft. Golden Lakes Boulevard is located in the GOLDEN LAKES VILLAGE CONDO F subdivision. Search GOLDEN LAKES VILLAGE CONDO F real estate on www.realty100.com today.