
BEDS2
BATHS2 full
SQUARE FEET1,167
MLS#B26080017
STATUSActive
PROPERTY TYPEResidential - Condominium
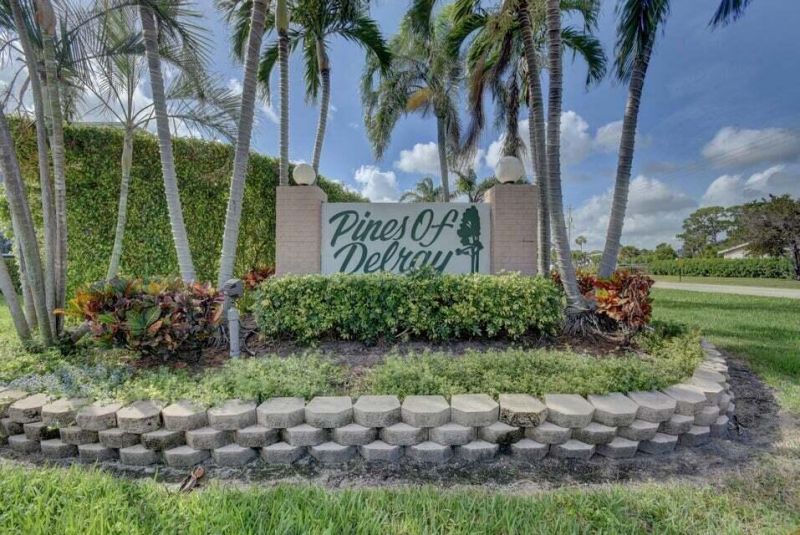
SUBDIVISIONPINES OF DELRAY CONDO
Property Description
Welcome to this fully updated ground-floor condo featuring a move-in-ready freshly painted interior. Enjoy peace of mind with impact windows throughout. The fully renovated kitchen offers crisp white cabinetry, quartz countertops, and stainless-steel appliances. Both bathrooms have been tastefully updated, while luxury laminate flooring flows throughout the home. The enclosed lanai provides a comfortable additional space perfect for relaxing, entertaining, or enjoying your morning coffee. Additional updates include a new roof in 2024,newer A/C installed in 2019 and water heater replaced in 2021. Enjoy the convenience of ground floor access and prime Delray Beach location. Just minutes to shopping, dining, golfing and beaches, its a chance to live the best of the South Florida lifestyle.
Property Features
Property Type: Residential - Condominium
Cooling: Central Air, Ceiling Fan(s), Electric
Heating: Central, Electric
Home Style: Mid-Century Modern
Roof Type: Composition, Shingle
Stories: 1.0
Taxes: $1,907
Year Built: 1977
Amenities
Walk-In Closet(s)
Feature Descriptions
Appliances: Electric Water Heater, Dryer, Disposal, Dishwasher, Electric Range, Microwave, Refrigerator, Water Heater, Washer
Association: Pines of Delray
Association Amenities: Billiard Room, Clubhouse, Fitness Center, Game Room, Management, Parking, Pool, Sauna, Shuffleboard Court, Spa/Hot Tub, Tennis Court(s), Manager On Site, Bocce Ball, Community Room, Heated Pool, Internet Included, Kitchen Facilities, Library, Maintained Community, Pickleball Court(s), Street Lights, Maintenance, Recreation Facilities
Association Fee Includes: Cable TV, Insurance, Internet, Maintenance Grounds, Pest Control, Sewer, Trash, Water, Common Areas, Common R
Days on Site: 1
Exterior: Stucco, CBS, Concrete Block - With Stucco
Flooring: Laminate, Tile
HOA Fee: $623/ Monthly
Hot Tub: Yes
Laundry: Inside, In Kitchen, In Unit
Parcel#: 12434619160841030
Parking: Assigned, Guest
Parking Notes: Assigned, Guest
Patio/Porch: Patio - Covered, Patio - Screened, Patio, Glass Enclosed
Pets Allowed: Yes, Call, Pet Restrictions Possible
Restrictions: Buyer Approval Required
Sauna: Yes
Security: Smoke Detector(s)
Sewer: Public Sewer
Special View Info: Garden
Sprinkler: Auto Sprinkler
SQFT Living: 1167
Structure Type: Multi Family
Total Rooms: 3
Utilities: Cable Connected, Electricity Connected, Sewer Connected, Water Connected
Utilities: Cable Connected, Electricity Connected, Sewer Connected, Water Connected
Water: Public
Windows: Blinds, Storm Window(s), Sliding
Room Sizes
Kitchen: 9 X 17 Level Main
Living Room: 13 X 29 Level Main
Primary Bedroom: 13 X 15 Level Main
Listed By / Shown By
Listed By
Agency Name: Century 21 Stein Posner
Agency Phone: 561-756-9945
Shown By
Agency Title: Realty 100
Agency Phone: 954-859-2100

Estimate Your Payment
Estimated Payment
$ 710.19 per month $487.40 Principal & Interest $158.92 Property Tax $63.88 Homeowner's Insurance
1160 Mahogany Way, Unit 103 | MLS# B26080017
This condo located at 1160 Mahogany Way, Unit 103, Delray Beach, FL 33445 is currently listed for sale with an asking price of $219,000. This property was built in 1977 and has 2 bedrooms and 2 full baths with 1167 sq. ft. Mahogany Way, Unit 103 is located in the PINES OF DELRAY CONDO subdivision. Search PINES OF DELRAY CONDO real estate on www.realty100.com today.