
BEDS3
BATHS2 full
SQUARE FEET1,277
MLS#A12083117
STATUSActive
PROPERTY TYPEResidential - Single Family
SUBDIVISIONsel-clar manors
Property Description
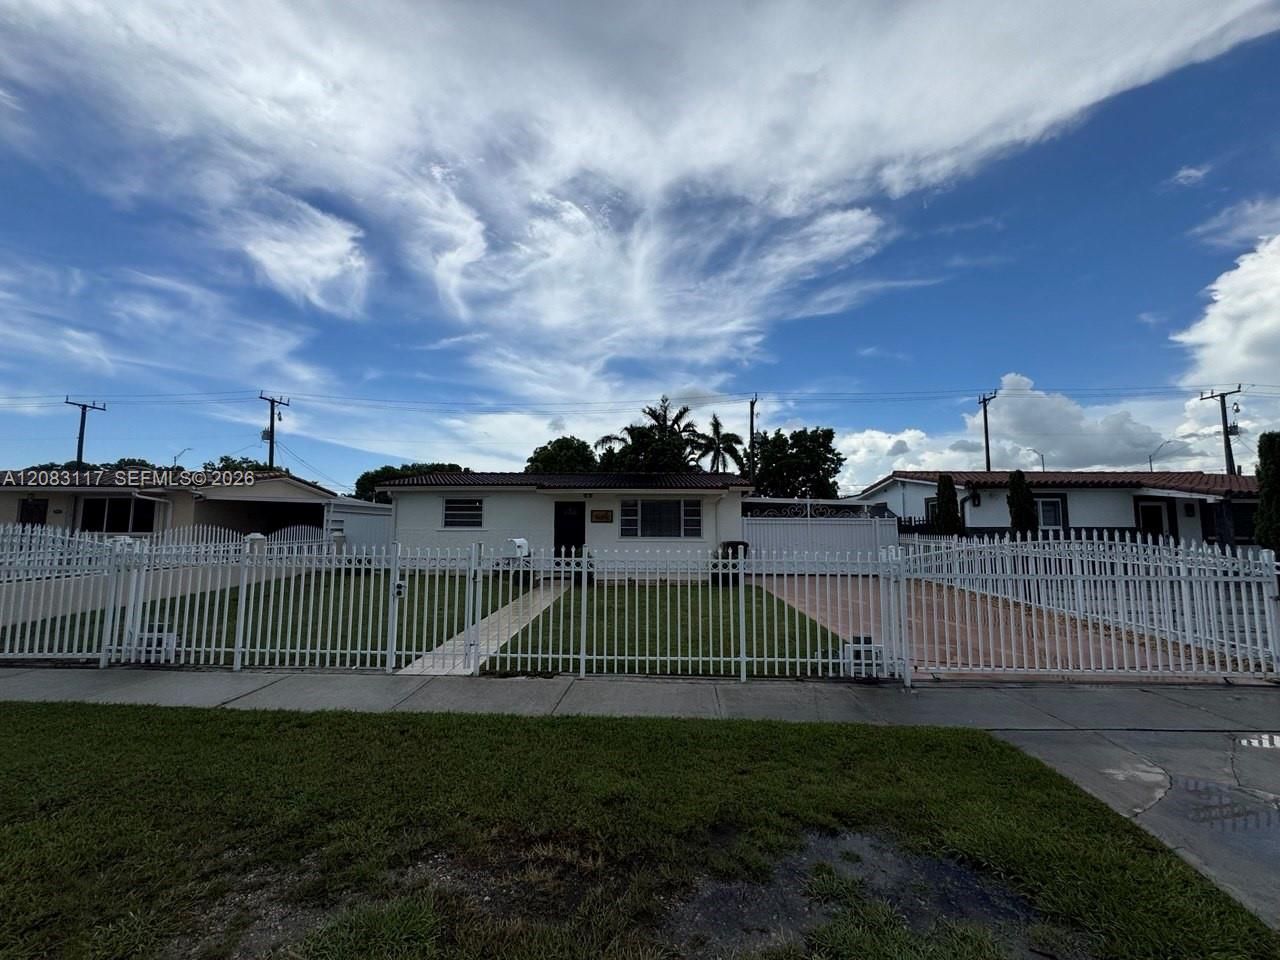
Welcome to your own peaceful retreat in the heart of Hialeah! This beautifully updated 3-bedroom, 2-bath home offers a charming country feel with modern amenities throughout. Enjoy new carpet in all bedrooms, high-end rustic wood-look LVP flooring, and a stunning kitchen featuring quartz countertops, ceiling-height white shaker cabinets, pull-out drawers, Lazy Susans, dimmable under-cabinet lighting, and matching new appliances, including a gas stove. Gas dryer and water heater help keep electric costs lower. A spacious mudroom provides convenient indoor laundry and extra functionality. The updated primary bathroom features ample storage, a vanity area, and thoughtful lighting. Step outside to a true backyard oasis with two mature avocado trees, a kids playground and treehouse, a large deck perfect for relaxing or BBQs, storage shed, vegetable garden, and an outdoor entertainment area with refrigerator, TV, bar top, and seating space. Electric front gates with key fob access complete this unique home.
Property Features
Property Type: Residential - Single Family
Cooling: Central Air
Fenced: Yes
Heating: Central
Home Style: Detached, One Story
Lot Size: 0.15 Acres
Roof Type: Curved/S-Tile Roof
Taxes: $7,293
Year Built: 1964
Amenities
First Floor Entry
Other
Lighting
Fruit Trees
Room For Pool
Feature Descriptions
Appliances: Disposal, Dryer, Gas Water Heater, Microwave, Refrigerator
Community Features: Gated, Gas Metered
Crops Included Y/N: No
Days on Site: 3
Exterior: CBS Construction
Fencing: Fenced
Flooring: Carpet, Ceramic Floor
Home Warranty Y/N: No
Lease Considered Y/N: No
Listing Terms: All Cash, Conventional, FHA, VA Loan
Lot: Less Than 1/4 Acre Lot
Other Equipment: Natural Gas
Parcel#: 04-30-12-000-0154
Parking: Driveway
Parking Notes: Driveway
Patio/Porch: Patio
Property Attached Y/N: No
Property Sub-Type: Single Family Residence
Security: Smoke Detector
Sewer: Public Sewer
Special View Info: None
Water: Municipal Water
Local Schools
Elementary School: Walters; Mae
Listed By / Shown By
Listed By
Agency Name: Legacy Group Real Estate, LLC.
Agency Phone: 305-556-8685
Shown By
Agency Title: Realty 100
Agency Phone: 954-859-2100

Estimate Your Payment
Estimated Payment
$ 2,294.30 per month $1,491.13 Principal & Interest $607.75 Property Tax $195.42 Homeowner's Insurance
1160 W 33rd Pl | MLS# A12083117
This single family home located at 1160 W 33rd Pl , Hialeah, FL 33012 is currently listed for sale with an asking price of $670,000. This property was built in 1964 and has 3 bedrooms and 2 full baths with 1277 sq. ft. W 33rd Pl is located in the sel-clar manors subdivision. Search Sel-clar Manors real estate on www.realty100.com today.