
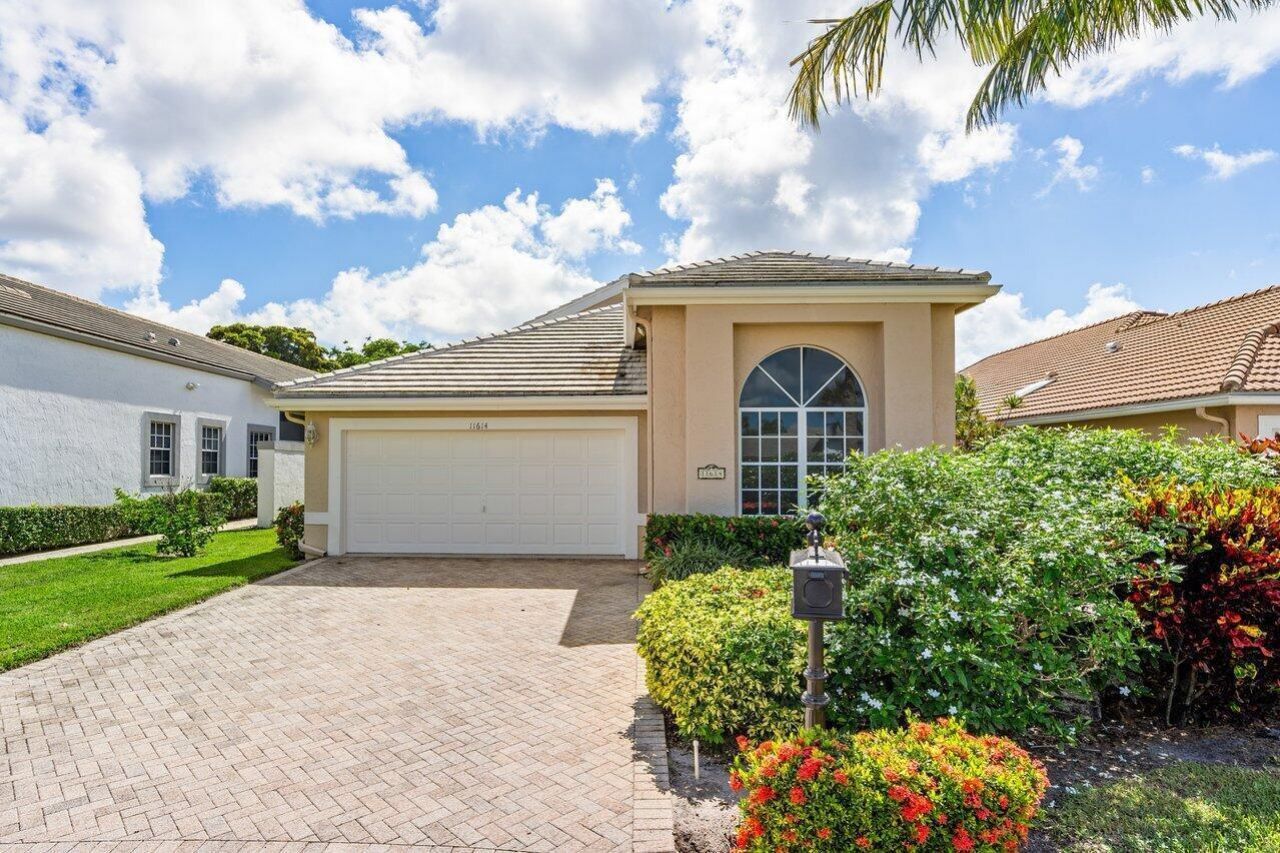
BEDS3
BATHS2 full 1 partial
SQUARE FEET3,060
MLS#B26092198
STATUSActive
PROPERTY TYPEResidential - Single Family
SUBDIVISIONHAMPTON FAIRWAYS 2
Property Description
A TRULY BEAUTIFUL ONE STORY HOME WITH STUNNING GOLF COURSE VIEWS!!! OFFERS OPEN AND LARGE LIVING AREAS, KITCHEN OFFERS CHERRY SHAKER CABINETS & UPGRADED COUNTER TOPS, MASTER BATH HAS GRANITE COUNTER TOPS & WHITE SHAKER CABINETS, 2023 A/C, LARGE SCREENED BACK PORCH & PATIO. COUNTRY CLUB LIFESTYLE & GOLF ARE AVAILABLE. THIS IS SUCH A CHARMING COMMUNITY & PROPERTY, THAT YOU TRULY HAVE TO SEE, IN ORDER TO FULLY APPRECIATE THEM!!! HURRY!!!
Property Features
Property Type: Residential - Single Family
Cooling: Central Air, Ceiling Fan(s), Electric
Garage: 2 car attached
Heating: Central, Electric
Lot Size: 0.13 Acres
Roof Type: Tile
Stories: 1.0
Taxes: $7,534
Year Built: 1992
Amenities
Cathedral Ceiling(s)
Entrance Foyer
Pantry
Vaulted Ceiling(s)
Walk-In Closet(s)
Feature Descriptions
Appliances: Dryer, Dishwasher, Electric Range, Microwave, Refrigerator, Washer
Association Amenities: Clubhouse, Pool, Community Room
Association Fee Includes: Common Areas, Recreation Facility
Days on Site: 26
Exterior: CBS
Flooring: Carpet
Furnished: Furnished
HOA Fee: $560/ Monthly
Laundry: Inside
Parcel#: 00424534220000700
Parking: Garage, Attached Garage
Parking Notes: Garage, Attached Garage
Pets Allowed: Yes, Number Limit, Size Limit, Pet Restrictions Possible
Restrictions: Buyer Approval Required, Parking - No Commercial Vehicles, Lease Restrictions
Sewer: Public Sewer
SQFT Living: 2391
Structure Type: House
Total Rooms: 8
Utilities: Sewer Available, Water Available
Utilities: Sewer Available, Water Available
Water: Public
Room Sizes
Living Room: 15 X 22 Level Main
Kitchen: 12 X 12 Level Main
Primary Bedroom: 13 X 16 Level Main
Bedroom 2: 13 X 13 Level Main
Den: 11 X 13 Level Main
Dining Room: 11 X 22 Level Main
Local Schools
High School: Boynton Beach
Middle School: Carver Community
Elementary School: Hagen Road
Listed By / Shown By
Listed By
Agency Name: RE/MAX Direct
Agency Phone: 561-880-2600
Shown By
Agency Title: Realty 100
Agency Phone: 954-859-2100

Estimate Your Payment
Estimated Payment
$ 1,999.73 per month $1,212.93 Principal & Interest $627.83 Property Tax $158.96 Homeowner's Insurance
11614 Creekside Drive | MLS# B26092198
This single family home located at 11614 Creekside Drive, Boynton Beach, FL 33437 is currently listed for sale with an asking price of $545,000. This property was built in 1992 and has 3 bedrooms and 2 full and 1 partial baths with 3060 sq. ft. Creekside Drive is located in the HAMPTON FAIRWAYS 2 subdivision. Search HAMPTON FAIRWAYS 2 real estate on www.realty100.com today.