
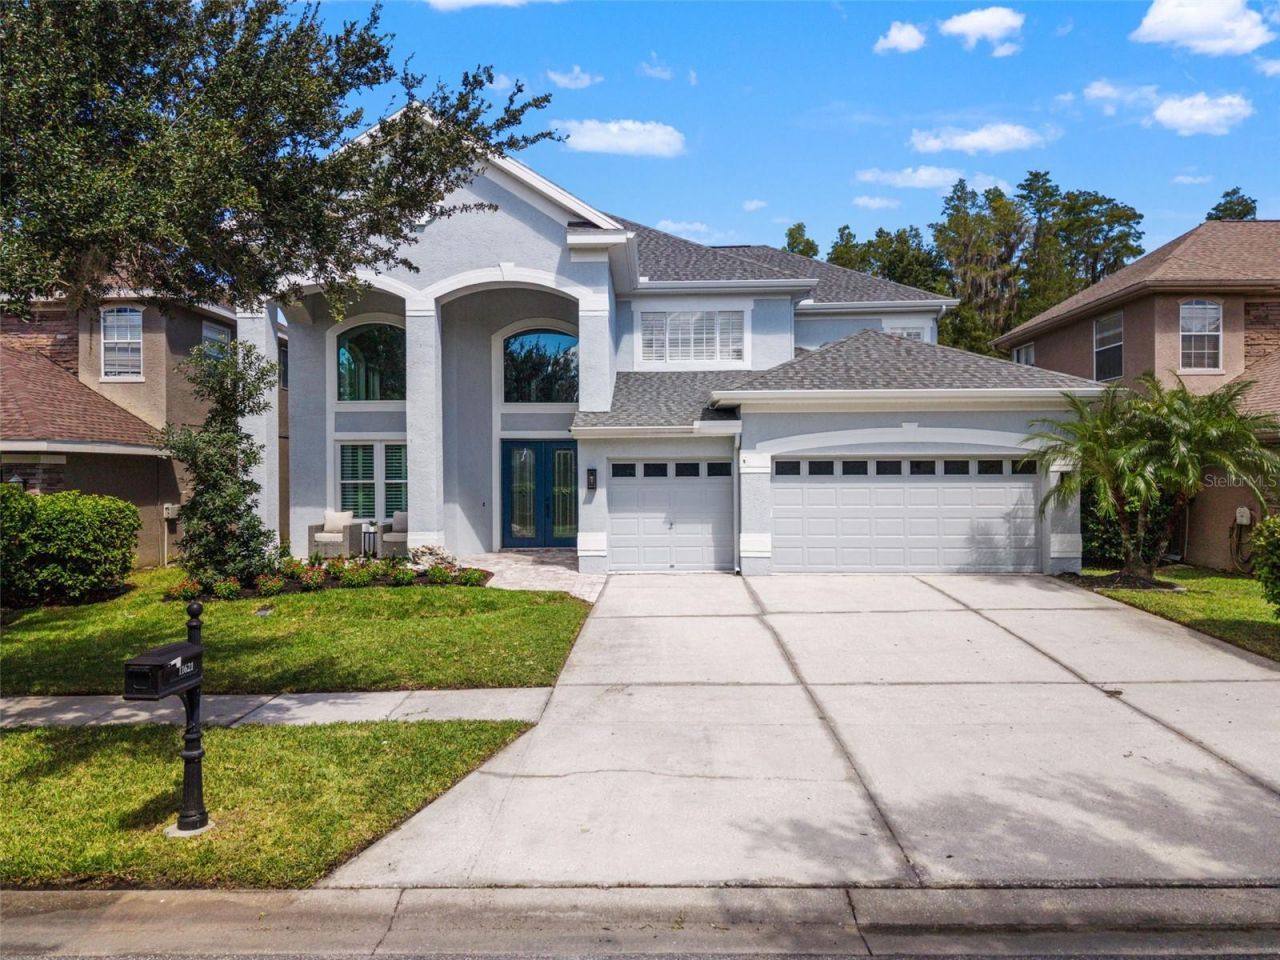
BEDS5
BATHS3 full 1 partial
SQUARE FEET4,056
MLS#TB8551626
STATUSActive
PROPERTY TYPEResidential - Single Family
SUBDIVISIONMANDOLIN
Property Description
Located within the gated community of Mandolin Estates in the highly sought-after Westchase area, this stunning conservation pool home has been remodeled from top to bottom and feels like a brand-new home. Offering more than 4,000 square feet of living space, the home features 4 bedrooms, a dedicated office, a spacious bonus room, and beautifully updated living spaces throughout.At the heart of the home is a completely remodeled kitchen featuring new cabinetry extending to the ceiling, quartz countertops, a stylish tile backsplash, new appliances, and thoughtfully designed pantry cabinets with convenient pullout shelving. The bathrooms have also been beautifully renovated, including a luxurious primary bath with a spacious walk-in shower and freestanding soaking tub.The updates continue throughout the home with new lighting, beautiful wood-look luxury vinyl plank flooring, new doors and baseboards, and fresh interior paint, creating a cohesive, modern feel from room to room.Outside, the transformation continues with refreshed landscaping and an updated pool enclosure. The private and fenced backyard retreat features a saltwater pool and spa overlooking peaceful conservation views, creating an ideal setting for relaxing or entertaining. Additional improvements include impact-rated windows and doors (2026), a newer roof (2020), newer A/C systems (2021 and 2024), water heater (2023), plantation shutters, and custom California Closets. With extensive updates inside and out, this move-in-ready home offers the space and privacy of an established Mandolin Estates residence with the fresh, modern finishes and feel of new construction.Ideally located near Westchase dining, shopping, recreation, and excellent schools, this exceptional home combines more than 4,000 square feet of living space, private conservation views, a pool and spa, and a beautifully remodeled interior - all within one of the area's most desirable gated communities. *** See virtual tour!
Property Features
Property Type: Residential - Single Family
Cooling: Central Air
Garage: 3 car attached
Heating: Central
Lot Size: 0.18 Acres
Roof Type: Shingle
Stories: 2.0
Taxes: $12,709
Year Built: 2002
Amenities
Built-in Features
Cathedral Ceiling(s)
Ceiling Fans(s)
Eat-in Kitchen
High Ceilings
Primary Bedroom Main Floor
Thermostat
Tray Ceiling(s)
Window Treatments
Private Mailbox
Private Yard
Feature Descriptions
Additional Rooms: Bonus Room, Den/Library/Office, Formal Dining Room Separate, Loft
Appliances: Bar Fridge, Dishwasher, Disposal, Dryer, Microwave, Range, Range Hood, Refrigerator, Washer
Community Features: Street Lights
Days on Site: 1
Directions: North on Veterans. West on Citrus Park Drive. Turn right into Mandolin Estates. Left onto Renaissance View.
Exterior: Block, Frame
Flood Zone Code: X
Flooring: Carpet, Ceramic Tile, Luxury Vinyl
Foundation: Slab
HOA Fee: 145/ Annually
HOA Y/N: Yes
Home Warranty Y/N: No
Listing Terms: Cash, Conventional, FHA, VA Loan
Lot Dimensions: 0.18
Other Equipment: Irrigation Equipment, Private Yard
Ownership: Fee Simple
Pets Allowed: Yes
Pool: Heated, In Ground, Salt Water, Screen Enclosure
Property Attached Y/N: No
Property Sub-Type: Single Family Residence
Sewer: Public Sewer
Showing Instructions: Coming Soon - Allowing Showings, ShowingTime
Special Sale Provisions: None
Swimming Pool: Yes
Utilities: BB/HS Internet Available, Electricity Connected, Propane, Sewer Connected, Sprinkler Recycled, Underground Utilities, Water Connected
Water: None
Water Access Y/N: No
Windows: Blinds, Shutters
Zoning: RSC-9
Room Sizes
Primary Bedroom: 26x15
Office: 10x12
Kitchen: 13x11
Dining Room: 13x18
Great Room: 20x18
Bonus Room: 19x19
Bedroom 2: 15x14
Bedroom 3: 15x14
Bedroom 4: 14x17
Local Schools
High School: Alonso-HB
Middle School: Farnell-HB
Elementary School: Deer Park Elem-HB
Listed By / Shown By
Listed By
Agency Name: COMPASS FLORIDA LLC
Agency Contact: 813-365-9935
Shown By
Agency Title: Realty 100
Agency Phone: 954-859-2100

Estimate Your Payment
Estimated Payment
$ 4,407.00 per month $2,960.00 Principal & Interest $1,059.08 Property Tax $387.92 Homeowner's Insurance
11621 Renaissance View Court | MLS# TB8551626
This single family home located at 11621 Renaissance View Court, Tampa, FL 33626 is currently listed for sale with an asking price of $1,330,000. This property was built in 2002 and has 5 bedrooms and 3 full and 1 partial baths with 4056 sq. ft. Renaissance View Court is located in the MANDOLIN subdivision. Search MANDOLIN real estate on www.realty100.com today.