
BEDS3
BATHS2 full
SQUARE FEET1,553
MLS#A4706990
STATUSPending
PROPERTY TYPEResidential - Single Family
SUBDIVISIONRENAISSANCE/WEST VLGS
Property Description
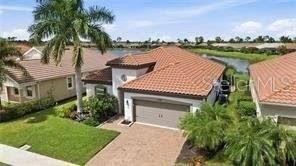
Under contract-accepting backup offers. **WELLEN PARK POOL HOME WITH A TRANQUIL LAKE VIEW. LOWER HOA & AMENITIES-PERFECT FOR EASY FLORIDA LIVING!**Enjoy the best of Southwest Florida living in this beautifully maintained, Mattamy-built home offering 2 bedrooms, 2 bathrooms, and a den/office, low-maintenance living space. Built in 2017, the home features a bright, open layout with no carpet and ceiling fans in every room-ideal for year-round living or a seasonal retreat.Step outside to your private outdoor oasis, where a heated pool added in 2021 overlooks a peaceful lake. The oversized 30' x 40' panoramic-view screened lanai features an upgraded travertine patio, an extended covered area and a Storm Smart hurricane screen enclosure-perfect for relaxing, entertaining and enjoying Florida's beautiful weather.Additional highlights include a tile roof and automated roll-down hurricane shutters that can be conveniently controlled through an app. Located in an X flood zone, this inviting home combines scenic water views, desirable outdoor living and thoughtful storm-protection features-all in the heart of Wellen Park.
Property Features
Property Type: Residential - Single Family
Cooling: Central Air
Garage: 2 car attached
Heating: Electric
Lot Size: 0.16 Acres
Roof Type: Tile
Stories: 1.0
Taxes: $7,447
Year Built: 2017
Amenities
Ceiling Fans(s)
High Ceilings
In Wall Pest System
Kitchen/Family Room Combo
Open Floorplan
Primary Bedroom Main Floor
Solid Surface Counters
Split Bedroom
Thermostat
Tray Ceiling(s)
Walk-In Closet(s)
Hurricane Shutters
Rain Gutters
Sidewalk
Feature Descriptions
Appliances: Dishwasher, Dryer, Microwave, Range, Refrigerator, Washer
Builder: Mattamy
Community Features: Clubhouse, Community Mailbox, Deed Restrictions, Fitness Center, Gated Community - No Guard, Golf Carts OK, Irrigation-Reclaimed Water, Playground, Pool, Sidewalks, Special Community Restrictions, Tennis Court(s), Street Lights
Days on Site: 4
Directions: From US-41 (Tamiami Trail): Turn into Renaissance at Wellen Park (main entrance), proceed to gate (provide address 11624 Renaissance Blvd) , after entry turn right onto Renaissance Blvd. The home will be on the left.
Exterior: Block, Stucco
Flood Zone Code: X500*
Flooring: Ceramic Tile, Laminate
Foundation: Slab
HOA Fee: 820/ Quarterly
HOA Y/N: Yes
Home Warranty Y/N: No
Listing Terms: Cash, Conventional, FHA, VA Loan
Lot: Landscaped, Sidewalk, Paved
Lot Dimensions: 0.16
Number of Pets: 2
Other Equipment: Irrigation Equipment
Ownership: Fee Simple
Pets Allowed: Number Limit
Pets Restrictions: Domesticated household pets (2). Buyers agent to confirm HOA pet restrictions.
Pool: Gunite, Heated, In Ground, Salt Water, Screen Enclosure
Property Attached Y/N: No
Property Sub-Type: Single Family Residence
Sewer: Public Sewer
Showing Instructions: Supra Lock Box,24 Hour Notice, Appointment Only
Special Sale Provisions: None
Swimming Pool: Yes
Utilities: BB/HS Internet Available, Cable Connected, Electricity Connected, Public, Sewer Connected, Sprinkler Recycled, Water Connected
Water: Public
Water Access Y/N: No
Windows: Shutters
Zoning: V
Room Sizes
Great Room: 14x15
Kitchen: 13x13
Primary Bedroom: 12x14
Office: 12x11
Dinette: 10x12
Balcony/Porch/Lanai: 24x10
Listed By / Shown By
Listed By
Agency Name: KELLER WILLIAMS ISLAND LIFE REAL ESTATE
Agency Contact: 941-254-6467
Shown By
Agency Title: Realty 100
Agency Phone: 954-859-2100

Estimate Your Payment
Estimated Payment
$ 1,967.30 per month $1,190.68 Principal & Interest $620.58 Property Tax $156.04 Homeowner's Insurance
11624 Renaissance Boulevard | MLS# A4706990
This single family home located at 11624 Renaissance Boulevard, Venice, FL 34293 is currently listed for sale with an asking price of $535,000. This property was built in 2017 and has 3 bedrooms and 2 full baths with 1553 sq. ft. Renaissance Boulevard is located in the RENAISSANCE/WEST VLGS subdivision. Search RENAISSANCE/WEST VLGS real estate on www.realty100.com today.