
BEDS3
BATHS2 full
SQUARE FEET1,783
MLS#A12035103
STATUSActive
PROPERTY TYPEResidential - Single Family
SUBDIVISIONWEST GLEN VILLAGEVentana
Property Description
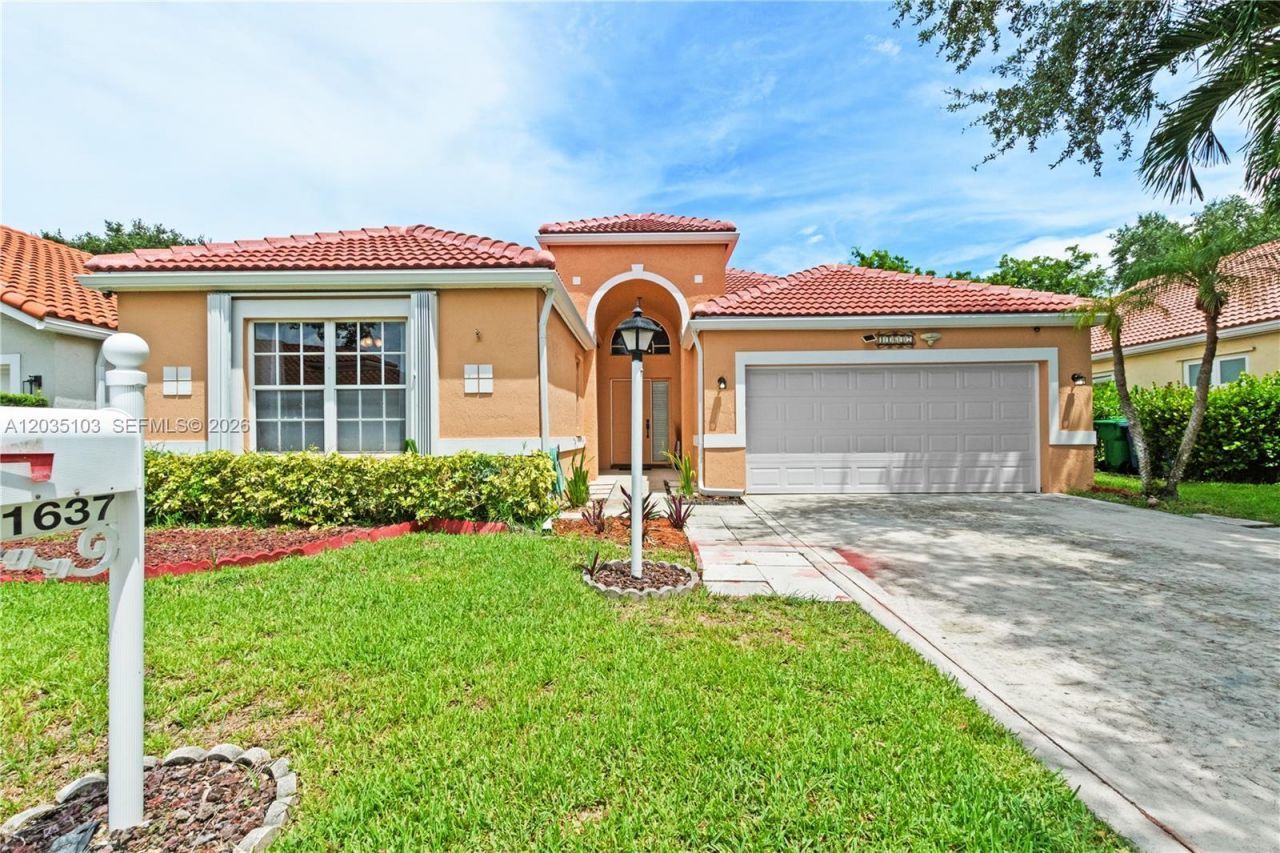
Welcome to this beautifully maintained 3-bedroom, 2-bathroom, 2 car garage, single-family home nestled in a desirable Ventana community in Coral Springs. This move-in-ready home offers peace of mind with a 2-year-old roof, 2025 A/C, 2018 water heater, and Accordion Hurricane Shutters on all windows.Inside, youll find an updated kitchen featuring modern finishes, along with tastefully renovated bathrooms. The inviting split floor plan offers comfortable living and dining spaces and enclosed patio creating the perfect setting for both everyday living and entertaining.With a low HOA of just $88 per month, this home combines affordability with an exceptional location. Conveniently situated just minutes from major highways, Sawgrass shopping mall, dining, parks, and other local amenities, youll enjoy easy access to everything Coral Springs has to offer.Whether youre a first-time homebuyer, looking to downsize, or searching for the perfect family home, this property delivers the ideal blend of comfort, style, value, and convenience. Dont miss the opportunity to make this exceptional Coral Springs home your own!
Property Features
Property Type: Residential - Single Family
Cooling: Electric
Fenced: Yes
Garage: 2 car attached
Heating: Electric
Home Style: Detached, One Story, Split Level
Lot Size: 0.13 Acres
Roof Type: Barrel Roof
Taxes: $4,387
Year Built: 1993
Amenities
First Floor Entry
Entrance Foyer
Pantry
Vaulted Ceiling(s)
Family Room
Utility Room/Laundry
Fruit Trees
Feature Descriptions
Appliances: Dishwasher, Disposal, Dryer, Electric Range, Electric Water Heater, Microwave, Refrigerator, Washer
Community Features: Mandatory Hoa, Street Lights
Crops Included Y/N: No
Days on Site: 6
Directions: Exit Atlantic Ave from I-75 then right on Riverside Drive to 1st development on left to Ventana.
Exterior: Concrete Block Construction
Fencimg: Fenced
Flooring: Ceramic Floor
HOA Fee: 88/ Monthly
Home Warranty Y/N: No
Laundry: Utility Room/Laundry
Lease Considered Y/N: No
Listing Terms: All Cash, Conventional, FHA
Lot: Less Than 1/4 Acre Lot
Other Equipment: Automatic Garage Door Opener
Parcel#: 484131130200
Parking: Driveway, Other, Limited # Of Vehicle
Parking Notes: Driveway, Other, Limited # Of Vehicle
Patio/Porch: Patio
Property Attached Y/N: No
Property Sub-Type: Single Family Residence
Sewer: Public Sewer
Special View Info: Garden
Water: Municipal Water
Window: Complete Accordian Shutters, Drapes
Local Schools
High School: Taravella
Middle School: Ramblewood Middle
Elementary School: Riverside
Listed By / Shown By
Listed By
Agency Name: Keller Williams Legacy
Agency Phone: 954-358-6000
Shown By
Agency Title: Realty 100
Agency Phone: 954-859-2100

Estimate Your Payment
Estimated Payment
$ 1,800.41 per month $1,268.57 Principal & Interest $365.58 Property Tax $166.25 Homeowner's Insurance
11637 NW 3rd Dr | MLS# A12035103
This single family home located at 11637 NW 3rd Dr , Coral Springs, FL 33071 is currently listed for sale with an asking price of $570,000. This property was built in 1993 and has 3 bedrooms and 2 full baths with 1783 sq. ft. NW 3rd Dr is located in the WEST GLEN VILLAGEVentana subdivision. Search WEST GLEN VILLAGEVentana real estate on www.realty100.com today.