
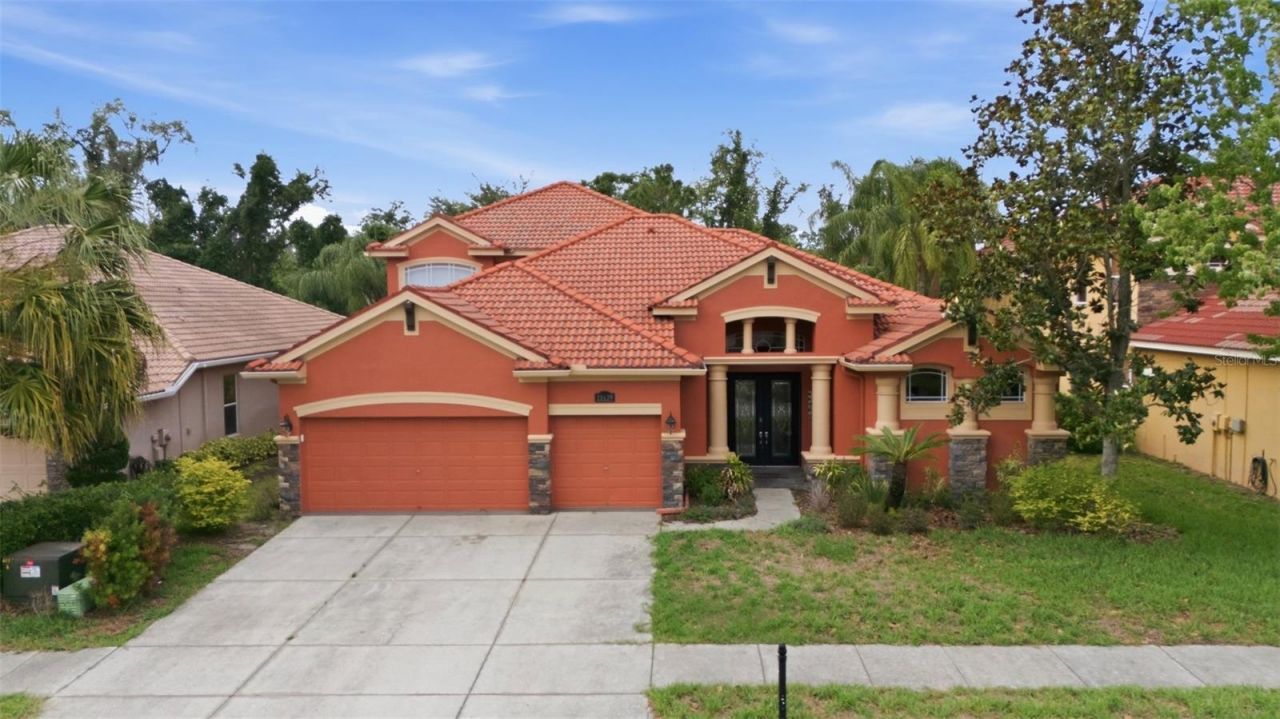
BEDS5
BATHS4 full
SQUARE FEET3,564
MLS#TB8526987
STATUSActive
PROPERTY TYPEResidential - Single Family
SUBDIVISIONWATERS EDGE 01
Property Description
Auction Property. LIST PRICE IS FOR MLS PURPOSES ONLY. ACTUAL PRICE WILL BE DETERMINED AT AUCTION. ONLINE AUCTION ENDS AUGUST 5 AT 11 AM ET. This 5 bedroom, 4 bathroom pool home is located in popular Waters Edge on a .22+ acre lot. The 3,564+ sf home includes a 3-car garage with screened pool and spa with expansive wraparound pavered deck. The primary suite is downstairs with fireplace, walk-in closets, double vanity, and soaking tub. The kitchen includes stone counters, island, walk-in pantry, and breakfast bar. Upstairs there are three bedrooms, two full baths, and family room. Other features include an office with French doors, living room with fireplace, laundry room with sink, and sliding glass doors with views of the pool and wooded conservation area. The Waters Edge community offers a clubhouse with fitness center, large pool, kids splash park, basketball court, playground, boat ramp and fishing docks on the lake. Property #: DG26033-1. Bid Online July 29 - August 5. Sale is subject to approval by the United States Bankruptcy Court for the Middle District of Florida in Case No. 8:26-bk-01636-CPM. 10% Buyer's Premium.
Property Features
Property Type: Residential - Single Family
Cooling: Central Air
Garage: 3 car attached
Heating: Central
Lot Size: 0.22 Acres
Roof Type: Tile
Stories: 2.0
Taxes: $13,223
Year Built: 2006
Amenities
Ceiling Fans(s)
Crown Molding
High Ceilings
Primary Bedroom Main Floor
Split Bedroom
Stone Counters
Tray Ceiling(s)
Walk-In Closet(s)
Sidewalk
Sliding Doors
Feature Descriptions
Appliances: Built-In Oven, Cooktop, Dishwasher, Microwave
Association Amenities: Basketball Court, Clubhouse, Fitness Center, Gated, Playground, Pool
Community Features: Clubhouse, Fitness Center, Gated Community - No Guard, Playground, Pool
Directions: From Ridge Rd head northeast on Moon Lake Rd for 1.4 mi, turn left onto Belle Haven Dr, community gate restricts access, once through gate veer right to stay on Belle Haven Dr, house will be on the right.
Exterior: Block, Stucco
Fireplace: Electric, Living Room, Primary Bedroom
Fireplace Y/N: Yes
Flood Zone Code: A
Flooring: Luxury Vinyl, Tile, Wood
Foundation: Slab
HOA Fee: 0/ Quarterly
HOA Y/N: Yes
Home Warranty Y/N: No
Listing Terms: Cash
Lot Dimensions: 0.22
Number of Pets: 3
Ownership: Fee Simple
Pets Allowed: Number Limit
Pool: In Ground, Screen Enclosure
Property Attached Y/N: No
Property Sub-Type: Single Family Residence
Security: Gated Community
Sewer: Public Sewer
Showing Instructions: Combination Lock Box, Lockbox, Lock Box Coded, See Remarks, ShowingTime
Spa: In Ground
Special Sale Provisions: Auction
Swimming Pool: Yes
Utilities: Sewer Connected, Water Connected
Water: Public
Water Access Y/N: No
Zoning: MPUD
Listed By / Shown By
Listed By
Agency Name: TRANZON DRIGGERS
Agency Contact: 877-374-4437
Shown By
Agency Title: Realty 100
Agency Phone: 954-859-2100

Estimate Your Payment
Estimated Payment
$ 2,234.67 per month $1,001.50 Principal & Interest $1,101.92 Property Tax $131.25 Homeowner's Insurance
11639 Belle Haven Drive | MLS# TB8526987
This single family home located at 11639 Belle Haven Drive , New Port Richey, FL 34654 is currently listed for sale with an asking price of $450,000. This property was built in 2006 and has 5 bedrooms and 4 full baths with 3564 sq. ft. Belle Haven Drive is located in the WATERS EDGE 01 subdivision. Search WATERS EDGE 01 real estate on www.realty100.com today.