
BEDS3
BATHS2 full
SQUARE FEET2,226
MLS#B26092744
STATUSActive
PROPERTY TYPEResidential - Single Family
SUBDIVISIONHOLIDAY SPRINGS AT SUNTREE
Property Description
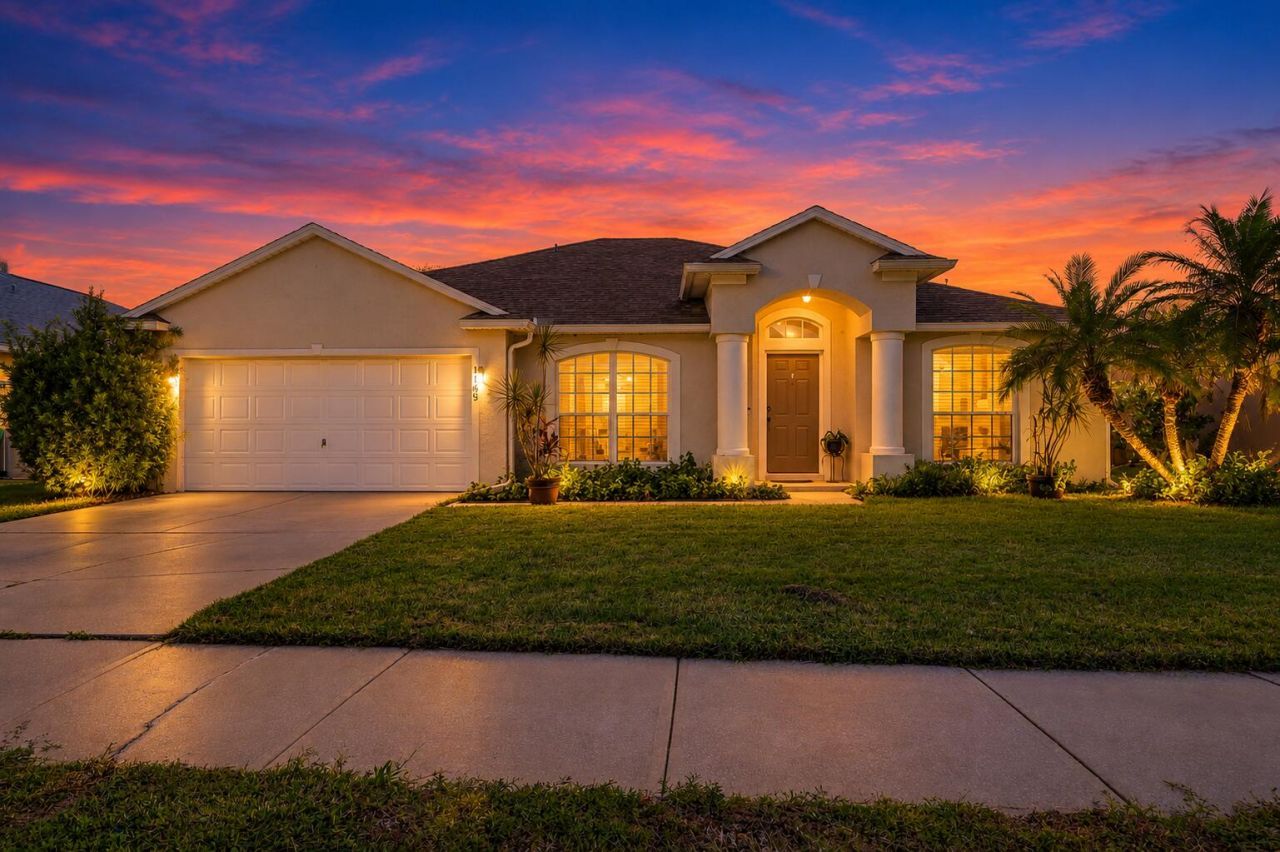
ABSOLUTELY GORGEOUS LAKEFRONT SINGLE-FAMILY HOME | PRIME MELBOURNE LOCATION | OVERSIZED LOT | CUL-DE-SAC STREET | Bright Open Split Floor Plan | Abundance of Natural Light | LED Recessed & Custom Lighting | Dramatic Vaulted Ceilings | Huge Eat-In Kitchen | Breakfast Bar | Light Wood Cabinets | S/S Appliances | Pantry | Primary Bedroom | Walk-In Closet | Ensuite with Dual Sink Vanity | Front Loader Washer & Dryer | Immaculate Tropical Lush Landscaping | Vinyl Fenced Backyard | 2 Car Garage & Driveway | Community Pool | Tennis Courts | Playground | Minutes to Beaches, Fine Dining, Shopping & Major Hwys | Present All Offers!
Property Features
Property Type: Residential - Single Family
Cooling: Central Air, Electric
Fenced: Yes
Garage: 2 car attached
Heating: Central, Electric
Lot Size: 0.14 Acres
Roof Type: Shingle
Stories: 1.0
Taxes: $3,498
Year Built: 1999
Amenities
High Ceilings
Vaulted Ceiling(s)
Barbecue
Feature Descriptions
Appliances: Dryer, Dishwasher, Electric Range, Microwave, Refrigerator, Washer, Range
Association Amenities: Basketball Court, Clubhouse, Fitness Center, Jogging Path, Playground, Pool, Shuffleboard Court, Tennis Court(s), Heated Pool
Association Fee Includes: Recreation Facility
Days on Site: 10
Exterior: Stucco
Fencing: Back Yard, Fenced
Flooring: Tile, Wood
HOA Fee: $45/ Monthly
Laundry: Inside, Laundry Room, Washer Hookup
Parcel#: 263602mm1087
Parking: Driveway, Garage, Attached Garage, Attached
Parking Notes: Driveway, Garage, Attached Garage, Attached
Pets Allowed: Yes, Pet Restrictions Possible
Restrictions: Parking - No Boat, Parking - No Commercial Vehicles, Lease Restrictions
Sewer: Public Sewer
SQFT Living: 1808
Structure Type: House
Total Rooms: 8
Utilities: Sewer Available, Water Available
Utilities: Sewer Available, Water Available
Water: Public
Room Sizes
Kitchen: 11 X 17 Level Main
Dining Room: 12 X 12 Level Main
Living Room: 17 X 19 Level Main
Primary Bedroom: 12 X 19 Level Main
Bedroom 2: 11 X 13 Level Main
Bedroom 3: 10 X 12 Level Main
Family Room: 12 X 12 Level Main
Other: 10 X 30 Level Main
Listed By / Shown By
Listed By
Agency Name: The Mastropieri Group, LLC
Agency Phone: 561-544-7000
Shown By
Agency Title: Realty 100
Agency Phone: 954-859-2100

Estimate Your Payment
Estimated Payment
$ 1,271.96 per month $866.86 Principal & Interest $291.50 Property Tax $113.60 Homeowner's Insurance
1165 Ida Way | MLS# B26092744
This single family home located at 1165 Ida Way, Melbourne, FL 32940 is currently listed for sale with an asking price of $389,500. This property was built in 1999 and has 3 bedrooms and 2 full baths with 2226 sq. ft. Ida Way is located in the HOLIDAY SPRINGS AT SUNTREE subdivision. Search HOLIDAY SPRINGS AT SUNTREE real estate on www.realty100.com today.