
BEDS2
BATHS2 full
SQUARE FEET886
MLS#TB8549286
STATUSActive
PROPERTY TYPEResidential - Condominium
SUBDIVISIONMISSION HILLS CONDO
Property Description
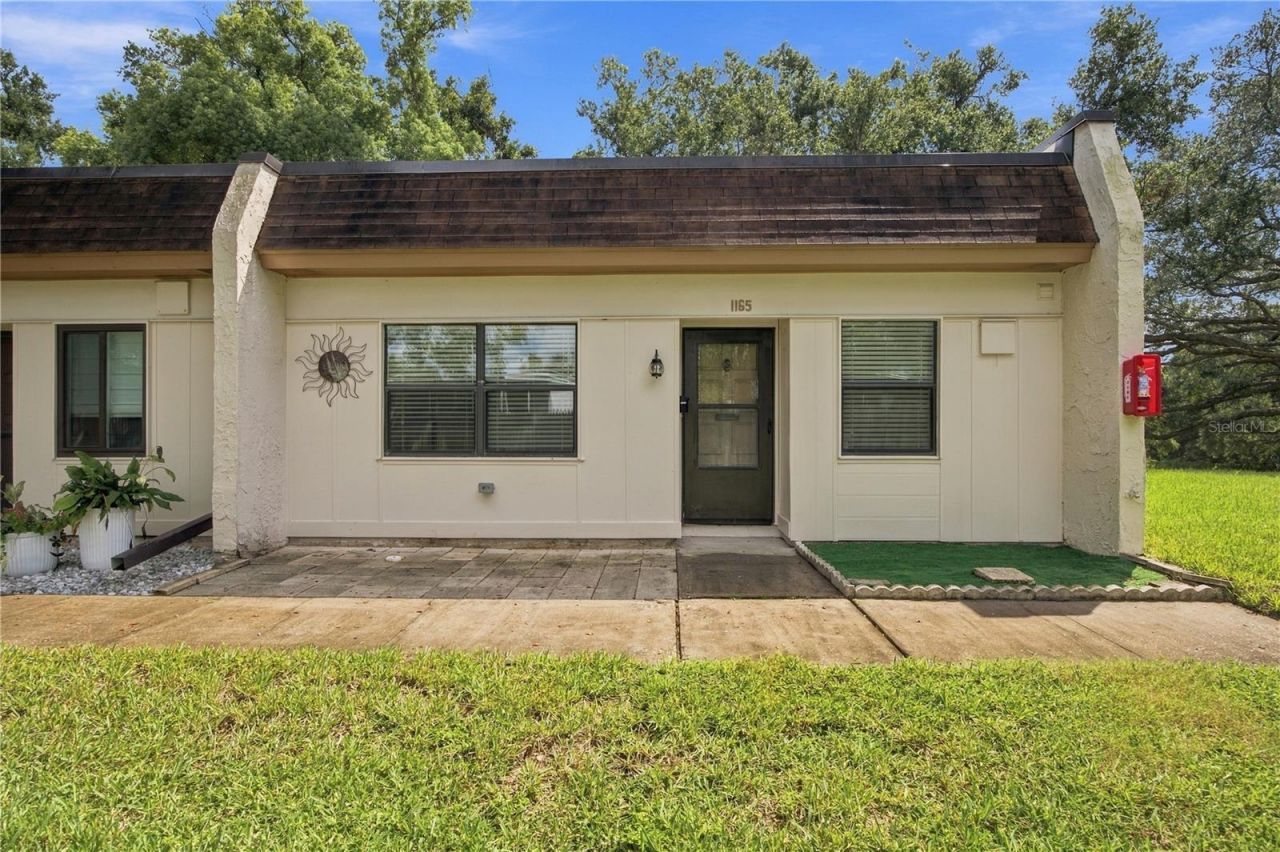
Welcome to villa-style living in Mission Hills, one of Clearwater's most established 55+ communities - where you'll never share a wall with anyone above or below. Set along quiet, oak-lined streets, the home puts you minutes from everyday shopping, dining, and medical care near US 19 and Countryside, with the sugar-sand Gulf beaches just a short drive to the west. Best of all is the ease: one low monthly HOA fee covers water, sewer, trash, gas, cable, and internet - keeping your budget simple and predictable. Residents also enjoy a heated pool, hot-tub spa, shuffleboard, and a social clubhouse, all set on beautifully maintained grounds. High and dry in Flood Zone X, with covered carport parking and extra storage. Low-maintenance Florida living, ready for its next owner.
Property Features
Property Type: Residential - Condominium
Cooling: Central Air
Heating: Central, Electric
Home Style: Traditional
Lot Size: 62.85 Acres
Roof Type: Built-Up, Concrete
Stories: 1.0
Taxes: $330
Year Built: 1971
Amenities
Living Room/Dining Room Combo
Open Floorplan
Other
Primary Bedroom Main Floor
Solid Surface Counters
Thermostat
Ceiling Fans(s)
Sidewalk
Storage
Feature Descriptions
Appliances: Microwave, Range, Refrigerator, Washer, Dishwasher, Dryer
Association Amenities: Cable TV, Shuffleboard Court
Community Features: Clubhouse, Fitness Center, Pool, Sidewalks, Wheelchair Access
Condo Fee: $660/ Monthly
Days on Site: 6
Directions: Use GPS instructions WAZE, Google Maps to get to address
Exterior: Block, Stucco
Flood Zone Code: X
Flooring: Tile, Carpet
Foundation: Slab
HOA Y/N: Yes
Home Warranty Y/N: Yes
Listing Terms: Cash, Conventional, FHA, VA Loan
Lot Dimensions: 62.85
Ownership: Condominium
Parking: Assigned, Covered
Parking Notes: Assigned, Covered
Patio/Porch: Rear Porch
Pets Allowed: Yes
Pets Restrictions: Buyer to verify
Pets Weight (Max): 100
Property Attached Y/N: No
Property Sub-Type: Condominium
Security: Security Lights, Smoke Detector(s), Fire Alarm
Senior Community: Yes
Sewer: Public Sewer
Showing Instructions: Supra Lock Box, Call Listing Agent
Special Sale Provisions: None
Utilities: Sewer Available, Cable Available, Water Available, Electricity Available
Water: Public
Water Access Y/N: No
Windows: Blinds
Local Schools
High School: Countryside High-PN
Middle School: Safety Harbor Middle-PN
Elementary School: McMullen-Booth Elementary-PN
Listed By / Shown By
Listed By
Agency Name: EXP REALTY LLC
Agency Contact: 888-883-8509
Shown By
Agency Title: Realty 100
Agency Phone: 954-859-2100

Estimate Your Payment
Estimated Payment
$ 392.50 per month $322.71 Principal & Interest $27.50 Property Tax $42.29 Homeowner's Insurance
1165 Mission Circle , Unit Unit 53F | MLS# TB8549286
This condo located at 1165 Mission Circle , Unit Unit 53F, Clearwater, FL 33759 is currently listed for sale with an asking price of $145,000. This property was built in 1971 and has 2 bedrooms and 2 full baths with 886 sq. ft. Mission Circle , Unit Unit 53F is located in the MISSION HILLS CONDO subdivision. Search MISSION HILLS CONDO real estate on www.realty100.com today.