
BEDS3
BATHS2 full
SQUARE FEET2,039
MLS#OM731862
STATUSActive
PROPERTY TYPEResidential - Single Family
SUBDIVISIONSPRUCE CREEK PRESERVE 02
Property Description
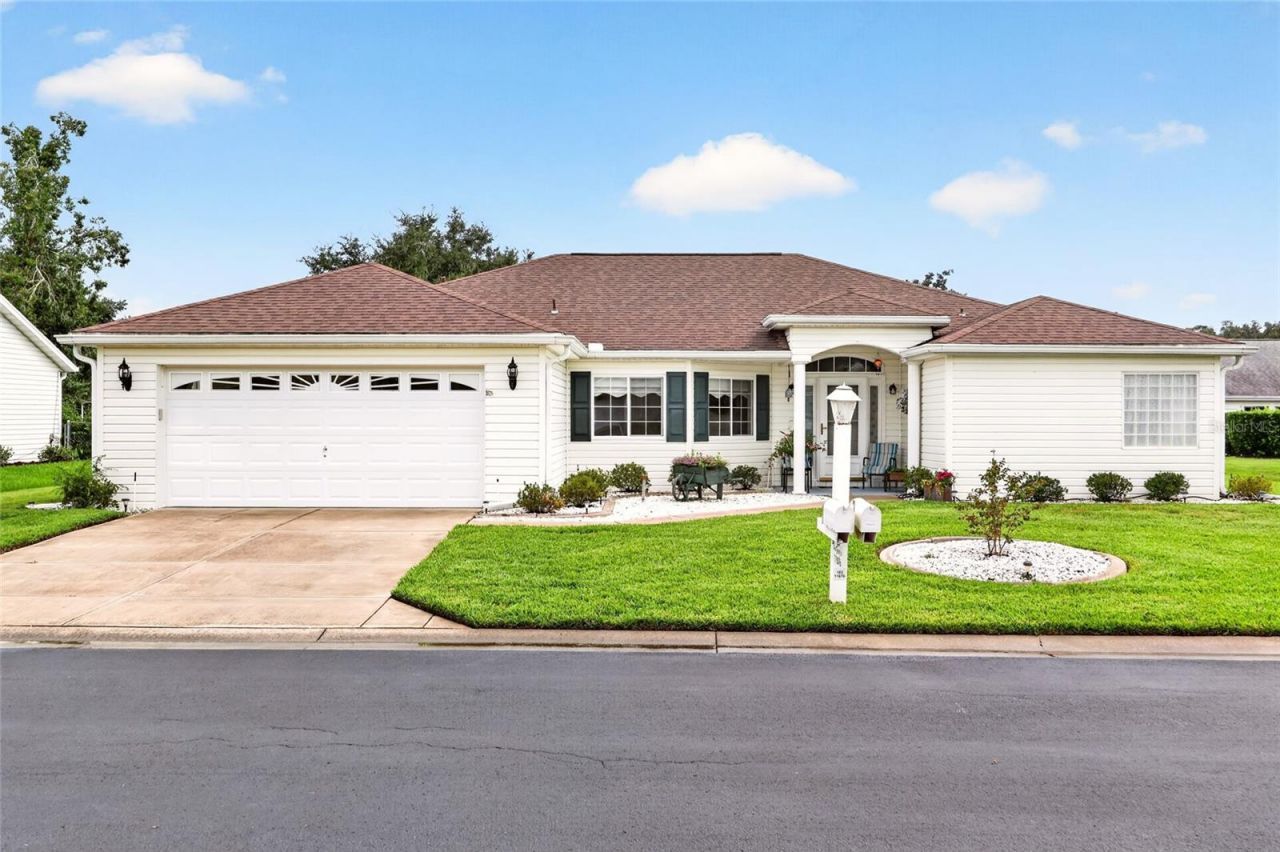
THIS ASPEN DRAWS YOU IN AND WELCOMES YOU HOME !! Comfortable elegance beginning with the grand stature of this popular floorplan enhanced by the crisp clean exterior that's been newly landscaped creating minimal lawn maintenance, so you are always available for an outing with friends ! Upon entering, you'll find beautiful new Luxury Vinyl Plank flooring that flows thru the home, with new carpet for comfort in the bedrooms. Other reasons to love the ASPEN is for the high ceilings that bring in lots of light and enhance the spaciousness of the home. The designated dining area is great for card night or dinner parties. With two distinct living areas this home offers a relaxing TV room with a built in electric fireplace that is dazzling as well as functional and the second is used as an office/TV room incase you have differing opinions on what to watch! The oversized kitchen is open with a wrap around breakfast bar that is ideal for entertaining, Loads of cabinets and counterspace plus a pantry. Split bedroom layout has spacious primary bedroom with double closets, double vanity, walk in shower and a relaxing soaker tub. The guest bedrooms on the opposite side are good sized rooms with a guest bath between. There is also 339 additional sq foot of living space provided by the lanai with new screens and vinyl windows. ROOF 2021, HVAC 2024, W/H 2021, WATER SOFTENER. In the fun friendly active 55+gated golf community of SPRUCE CREEK PRESERVE. With pool, hot tub, pickleball, tennis, corn hole, billiards, shuffleboard, fitness center, water aerobics, yoga, exercise classes, chair volleyball, crafts, cards, games, bingo, bunco, potluck dinners, dances, social and travel groups. 4 miles from groceries, gas, banking, shopping multiple restaurants, hospital, doctors, and miles of nature trails for hiking and biking. TVS, FRIDGES, W/D, DO NOT CONVEY.
Property Features
Property Type: Residential - Single Family
Cooling: Central Air
Garage: 2 car attached
Heating: Electric, Heat Pump
Home Style: Florida
Lot Size: 0.18 Acres
Roof Type: Shingle
Stories: 1.0
Taxes: $3,658
Year Built: 1997
Amenities
Cathedral Ceiling(s)
Ceiling Fans(s)
Eat-in Kitchen
Primary Bedroom Main Floor
Split Bedroom
Thermostat
Walk-In Closet(s)
Private Mailbox
Rain Gutters
Feature Descriptions
Additional Rooms: Breakfast Room Separate, Family Room, Formal Dining Room Separate, Inside Utility
Appliances: Dishwasher, Disposal, Electric Water Heater, Microwave, Range, Water Softener
Association Amenities: Clubhouse, Fence Restrictions, Fitness Center, Gated, Optional Additional Fees, Pickleball Court(s), Pool, Recreation Facilities, Shuffleboard Court, Spa/Hot Tub, Tennis Court(s)
Community Features: Association Recreation - Owned, Buyer Approval Required, Clubhouse, Deed Restrictions, Fitness Center, Gated Community - Guard, Golf Carts OK, Golf, Pool, Tennis Court(s), Street Lights
Directions: DRIVE S ON SW HWY 200. 3.2 MILES PAST HWY 484 INTERSECTION. PAST THE PRESERVE GOLF COURSE TO ENTRY TO SPRUCE CREEK PRESERVE. FOLLOW SW 136TH PL TO SW 115TH CIR ON THE RIGHT. FOLLOW SW 115TH CIR TO 4 WAY STOP. TURN RIGHT ON SW 137TH LOOP. HOME IS ON THE LE
Exterior: Vinyl Siding, Frame
Fireplace: Circulating, Decorative, Electric, Living Room
Fireplace Y/N: Yes
Flood Zone Code: X
Flooring: Carpet, Linoleum, Luxury Vinyl
Foundation: Slab
Garage Dimensions: 22x21
HOA Fee: 209/ Monthly
HOA Y/N: Yes
Home Warranty Y/N: No
Hot Tub: Yes
Listing Terms: Cash, Conventional, FHA, USDA Loan, VA Loan
Lot: Near Golf Course, Paved
Lot Dimensions: 0.18
Model: ASPEN
Number of Pets: 2
Other Equipment: Irrigation Equipment
Ownership: Fee Simple
Parking: Garage Door Opener
Parking Notes: Garage Door Opener
Patio/Porch: Enclosed, Rear Porch
Pets Allowed: Cats OK, Dogs OK, Number Limit
Pets Restrictions: must be on leash- clean up waste
Property Attached Y/N: Yes
Property Sub-Type: Single Family Residence
Security: Gated Community, Smoke Detector(s)
Senior Community: Yes
Sewer: Public Sewer
Showing Instructions: Supra Lock Box, Appointment Only, ShowingTime
Special Sale Provisions: None
Utilities: Cable Available, Electricity Connected, Fiber Optics, Fire Hydrant, Phone Available, Sewer Connected, Underground Utilities, Water Connected
Water: Public
Water Access Y/N: No
Windows: Blinds, Double Pane Windows
Zoning: PUD
Room Sizes
Kitchen: 13x14.6
Dining Room: 13.3x13.6
Family Room: 13.3x13.3
Living Room: 14.4x15.4
Balcony/Porch/Lanai: 13x23
Primary Bedroom: 14.3x15.4
Bedroom 2: 11.8x12
Bedroom 3: 11.8x12
Listed By / Shown By
Listed By
Agency Name: RE/MAX FOXFIRE - HWY200/103 S
Agency Contact: 352-479-0123
Shown By
Agency Title: Realty 100
Agency Phone: 954-859-2100

Estimate Your Payment
Estimated Payment
$ 1,053.71 per month $662.11 Principal & Interest $304.83 Property Tax $86.77 Homeowner's Insurance
11676 SW 137th Loop | MLS# OM731862
This single family home located at 11676 SW 137th Loop , Dunnellon, FL 34432 is currently listed for sale with an asking price of $297,500. This property was built in 1997 and has 3 bedrooms and 2 full baths with 2039 sq. ft. SW 137th Loop is located in the SPRUCE CREEK PRESERVE 02 subdivision. Search SPRUCE CREEK PRESERVE 02 real estate on www.realty100.com today.