
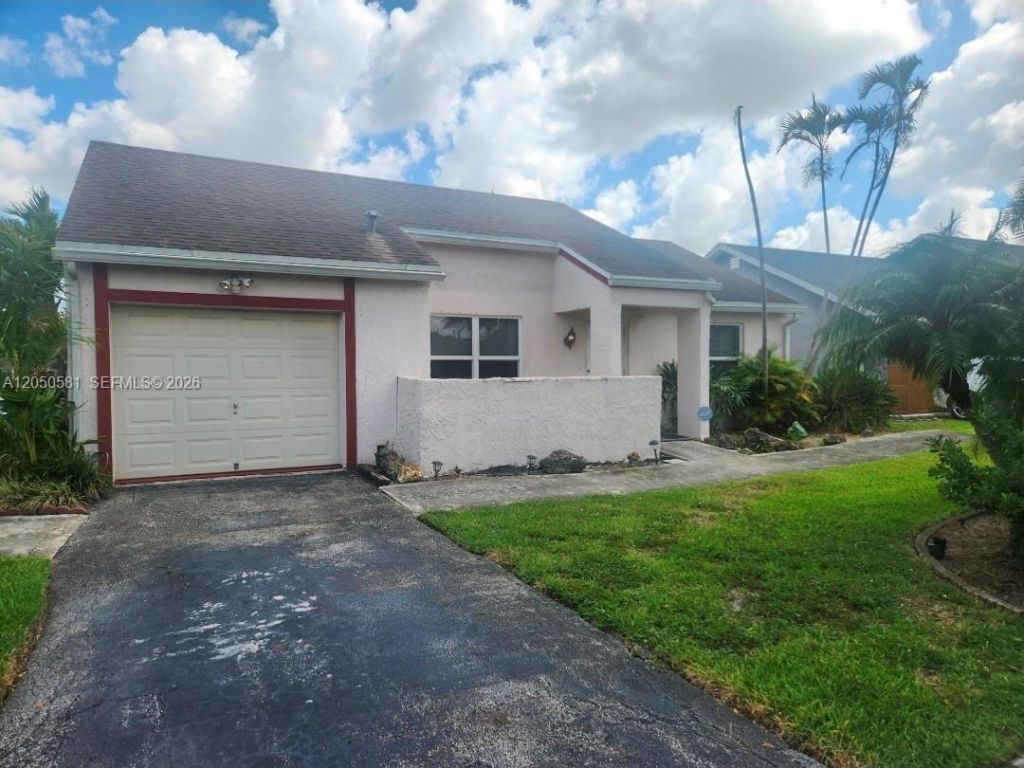
BEDS2
BATHS2 full
SQUARE FEET1,229
MLS#A12050581
STATUSActive
PROPERTY TYPEResidential - Single Family
SUBDIVISIONSUNRISE GOLF VILLAGESunrise Golf Village
Property Description
Welcome to this charming 2 bed/2 bath single-family home offering endless potential for customization. This property provides a perfect canvas for you to put your final touches and create the home of your dreams. Featuring a large eat in kitchen with lots of counter space, cabinets and pantry, a spacious living area, and a separate dining room. Split bedroom plan with 2 nice sized bedrooms and lots of closet space. COMPLETE IMPACT WINDOWS AND DOORS!! Step outside to paradise with an oversized, covered patio- perfect for entertaining or eating meals alfresco. Enjoy your time in the refreshing pool all overlooking a beautiful lake view. With a separate laundry room & one car garage this home is ideal for a 1st time home buyer, a family and with no rental restrictions it is great for investors. Ample natural light throughout the house enhances its warmth and appeal. Conveniently located in a friendly neighborhood, close to schools, Sawgrass Mall, parks, Amarant Bank Arena, restaurants, and shopping centers. 20 minutes to airport, close to I-75/I-595. You will love the balance of tranquility and accessibility. Best of all NO HOA. Dont miss out on this fantastic opportunity to make this house your perfect home!
Property Features
Property Type: Residential - Single Family
Cooling: Ceiling Fan(s), Central Air
Fenced: Yes
Garage: 1 car attached
Heating: Central, Electric
Home Style: Detached, One Story, Ranch
Lot Size: 0.16 Acres
Roof Type: Shingle
Taxes: $3,259
Year Built: 1980
Amenities
First Floor Entry
Pantry
Split Bedroom
Volume Ceilings
Walk-In Closet(s)
Storage
Utility Room/Laundry
Lighting
Feature Descriptions
Accessibility: Accessible Approach with Ramp
Appliances: Electric Water Heater, Gas Range, Refrigerator
Community Features: None
Crops Included Y/N: No
Days on Site: 1
Directions: Oakland Park Blvd between Flamingo and Nob hill
Door Features: High Impact Doors
Exterior: CBS Construction
Fencimg: Fenced
Flooring: Carpet, Tile
Home Warranty Y/N: No
Laundry: Utility Room/Laundry
Lease Considered Y/N: No
Listing Terms: All Cash, Conventional, FHA
Lot: West Of US 1
Parcel#: 494024111380
Parking: Driveway
Parking Notes: Driveway
Patio/Porch: Deck
Pool: In Ground
Property Attached Y/N: No
Property Sub-Type: Single Family Residence
Sewer: Public Sewer
Special View Info: Pool, Water
Water: Municipal Water
Water Features: WF/Pool/No Ocean Access, Lake
Window: Clear Impact Glass, Complete Impact Glass, Blinds, High Impact Windows, Impact Glass
Local Schools
High School: Piper
Middle School: Westpine
Elementary School: Sandpiper
Listed By / Shown By
Listed By
Agency Name: Coldwell Banker Realty
Agency Phone: 954-384-0099
Shown By
Agency Title: Realty 100
Agency Phone: 954-859-2100

Estimate Your Payment
Estimated Payment
$ 1,442.10 per month $1,034.89 Principal & Interest $271.58 Property Tax $135.63 Homeowner's Insurance
11711 NW 35th St | MLS# A12050581
This single family home located at 11711 NW 35th St , Sunrise, FL 33323 is currently listed for sale with an asking price of $465,000. This property was built in 1980 and has 2 bedrooms and 2 full baths with 1229 sq. ft. NW 35th St is located in the SUNRISE GOLF VILLAGESunrise Golf Village subdivision. Search SUNRISE GOLF VILLAGESunrise Golf Village real estate on www.realty100.com today.