
BEDS3
BATHS2 full 1 partial
SQUARE FEET2,252
MLS#TB8535992
STATUSActive
PROPERTY TYPEResidential - Townhouse
SUBDIVISIONCARIBBEAN COVE
Property Description
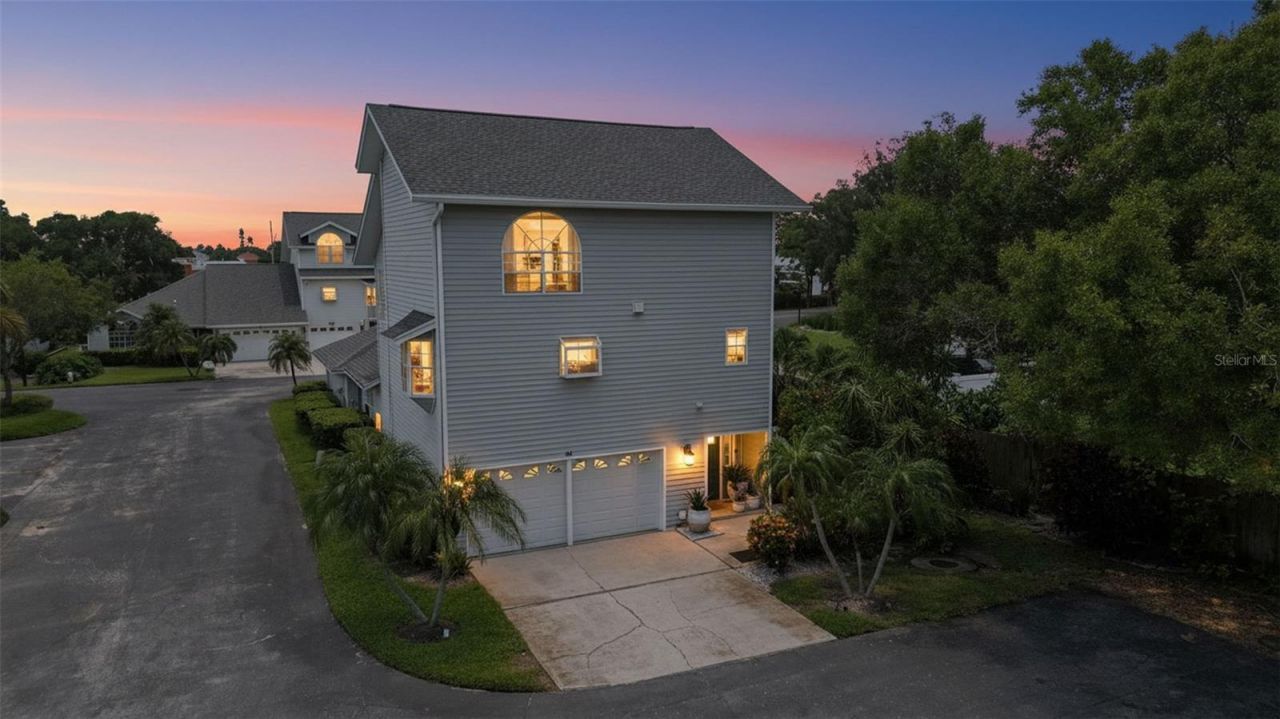
Fully updated builder's own townhome in the sought-after Caribbean Cove community - a boutique enclave of just 26 townhomes and villas in Largo, FL. This 3-bedroom, 2.5-bath end unit is the largest floor plan in the community and one of a kind, with a deeded private backyard you won't find on any other unit here. Originally reserved by the builder for personal use, this residence carries an extra level of finish and care that shows the moment you walk in. The screened-in lanai extends your living space outdoors year-round, while the fenced, deeded backyard offers a rare level of privacy for a townhome - space to garden, entertain, or simply enjoy Florida living without shared sightlines. Inside, a dedicated laundry room adds everyday convenience, and the attached 2-car garage delivers storage and parking most townhomes in this price range can't match. Upstairs and down, the spacious split floor plan gives room to spread out, work from home, or host guests.Location is where this one truly separates itself: just 1 mile to the sandy Gulf shores of Indian Rocks Beach, with the shops, restaurants, and laid-back beach-town energy of the Pinellas coastline minutes away. Largo's central location also keeps Clearwater and greater Tampa Bay within easy reach.Opportunities like this - the builder's own unit, the largest townhome in Caribbean Cove, with a deeded backyard on Currie Lane - don't come up often. Come see what makes this one different.
Property Features
Property Type: Residential - Townhouse
Cooling: Central Air
Garage: 2 car attached
Heating: Central, Electric
Home Style: Colonial
Lot Size: 0.05 Acres
Roof Type: Shingle
Stories: 4.0
Taxes: $9,413
Year Built: 1990
Amenities
Ceiling Fans(s)
Eat-in Kitchen
Split Bedroom
Window Treatments
Awning(s)
French Doors
Lighting
Outdoor Shower
Private Yard
Storage
Feature Descriptions
Additional Rooms: Storage Rooms
Appliances: Convection Oven, Dishwasher, Dryer, Electric Water Heater, Exhaust Fan, Freezer, Ice Maker, Microwave, Range, Refrigerator, Washer, Wine Refrigerator
Association Amenities: Pool
Community Features: Pool
Directions: From the intersection of Gulf Boulevard and Walsingham Road (State Road 688) in Indian Rocks Beach, head east on Walsingham Road, crossing the Indian Rocks Causeway over the Intracoastal Waterway. Continue on Walsingham Road, then turn right (south) onto
Exterior: Frame
Fireplace: Family Room, Wood Burning
Fireplace Y/N: Yes
Flood Zone Code: X
Flooring: Hardwood, Tile
Foundation: Slab
Garage Dimensions: 20x20
HOA Fee: 755/ Monthly
HOA Y/N: Yes
Home Warranty Y/N: No
Listing Terms: Cash, Conventional, FHA, VA Loan
Lot Dimensions: 0.05
Number of Pets: 1
Other Equipment: Irrigation Equipment, Private Yard
Ownership: Fee Simple
Patio/Porch: Covered, Patio, Rear Porch, Screened
Pets Allowed: Cats OK, Dogs OK, Number Limit
Pets Size: Medium (36-60 Lbs.)
Pets Weight (Max): 60
Property Attached Y/N: No
Property Sub-Type: Townhouse
Sewer: Public Sewer
Showing Instructions: Supra Lock Box
Special Sale Provisions: None
Utilities: Cable Connected, Electricity Connected, Underground Utilities
Vegetation: Mature Landscaping
Water: None
Water Access Y/N: No
Windows: Blinds, Drapes, Window Treatments
Zoning: RES
Room Sizes
Primary Bedroom: 20x30
Bedroom 2: 12x12
Bedroom 3: 12x14
Living Room: 18x24
Kitchen: 18x24
Local Schools
High School: Seminole High-PN
Middle School: Seminole Middle-PN
Elementary School: Oakhurst Elementary-PN
Listed By / Shown By
Listed By
Agency Name: CHARLES RUTENBERG REALTY INC
Agency Contact: 866-580-6402
Shown By
Agency Title: Realty 100
Agency Phone: 954-859-2100

Estimate Your Payment
Estimated Payment
$ 2,357.69 per month $1,390.98 Principal & Interest $784.42 Property Tax $182.29 Homeowner's Insurance
11722 Currie Lane, Unit J1 | MLS# TB8535992
This townhouse located at 11722 Currie Lane, Unit J1, Largo, FL 33774 is currently listed for sale with an asking price of $625,000. This property was built in 1990 and has 3 bedrooms and 2 full and 1 partial baths with 2252 sq. ft. Currie Lane, Unit J1 is located in the CARIBBEAN COVE subdivision. Search CARIBBEAN COVE real estate on www.realty100.com today.